Spacious 5LDK Family Home in Chita City with Recent Renovations
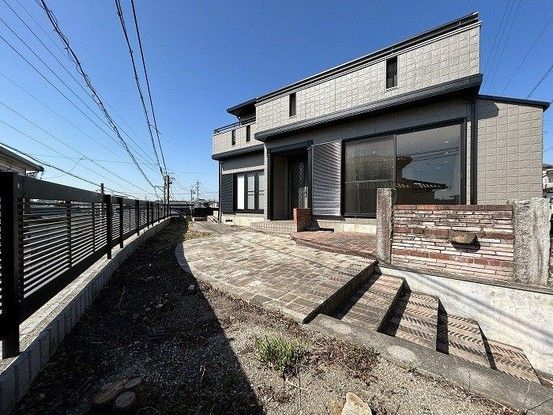
This property is a two-storey, lightweight steel frame detached house located in the Tatsumigaoka area of Chita City, Aichi Prefecture. The building was constructed in January 1993 and offers a total floor area of 163.25 square meters, comprising a first floor of 92.47 square meters and a second floor of 70.78 square meters. The land area is a generous 302.2 square meters.
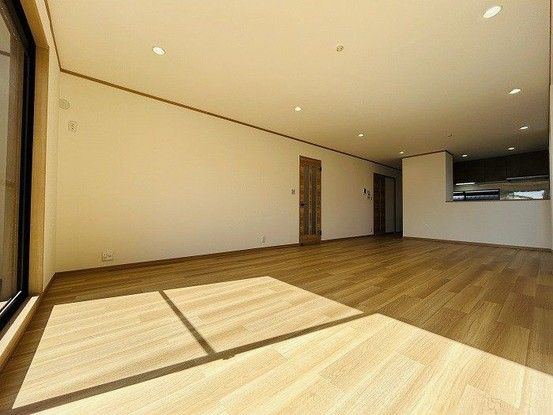
The interior layout is a 5LDK, featuring a large living, dining, and kitchen (LDK) area of approximately 26 tatami mats. There is one Japanese-style room of about 8 tatami mats, and four Western-style rooms, with the largest being approximately 8 tatami mats. The second floor includes a walk-in closet for additional storage. A spacious balcony with depth offers space for a table set, and the property also includes a garden.
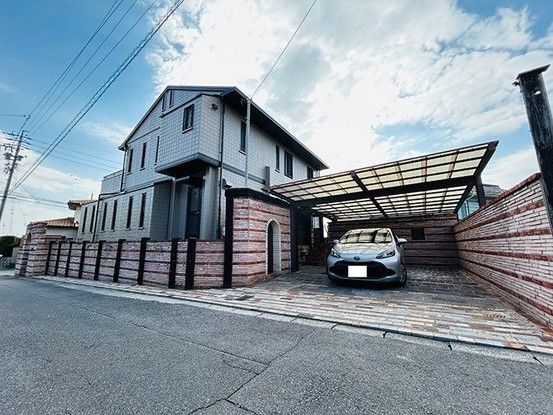
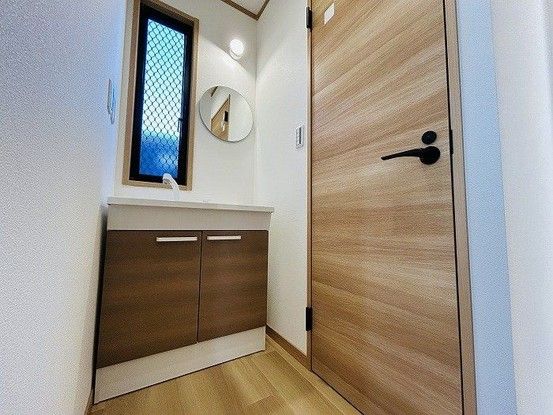
The property has undergone recent renovations, with work completed in February 2026, including exterior wall painting. A past renovation in an unspecified month of 2021 included a water heater replacement. The kitchen has been updated with a new dishwasher and dryer, and the entrance shoe box, washbasin, and toilet have all been replaced with new units. The property is situated on a corner lot, facing a 4.1-meter-wide public road to the east and a 6.0-meter-wide public road to the south. It is located in a Category 1 Low-Rise Residential Zone and falls under Article 22 of the Building Standards Act. Parking is available for two cars. The property is currently vacant and can be handed over immediately. Please note that if there is a discrepancy between the provided information and the current condition, the current condition takes precedence. The judicial scrivener will be designated by the seller.
