Renovated 4LDK Detached House in Sakura City, Chiba
This detached house is located in the Ōsakadai area of Sakura City, Chiba Prefecture. The property underwent a complete interior and exterior renovation in March 2026, including updates to the kitchen, toilet, and exterior wall coating. The house features a 4LDK layout with a total floor area of 125.03 square meters on a land plot of 178.48 square meters. The two-story wooden structure was built in March 1990.
The property is equipped with a system kitchen, flooring throughout, an intercom, lighting fixtures, a balcony, a window in the bathroom, and a shower. The gas type is city gas, and the water supply is from the public system. The property has parking for two cars and is suitable for a two-family household. The building coverage ratio is 50.0%, and the floor area ratio is 100.0%. The land is zoned as a Category 1 Low-Rise Residential Zone. The property is currently vacant and ready for immediate occupancy, with the handover date negotiable.
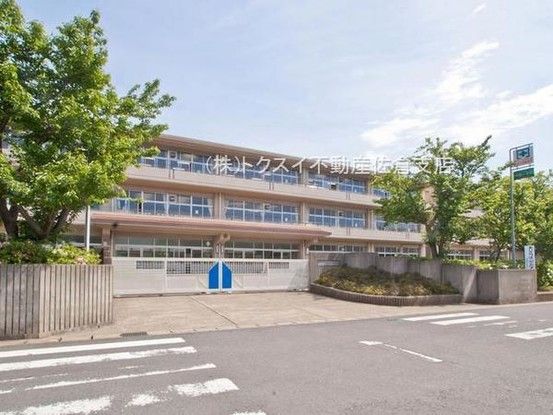
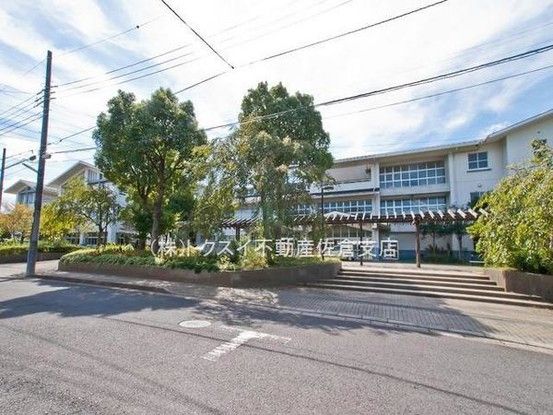
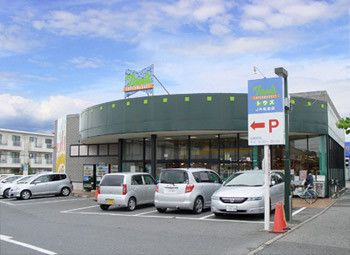
The house is situated in a quiet residential area. It is a 22-minute walk from Sakura Station on the JR Sōbu Main Line. The neighborhood includes nearby schools such as Terasaki Elementary School and Negō Junior High School, as well as convenience stores and other amenities within walking distance.


