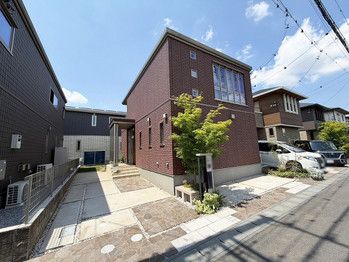
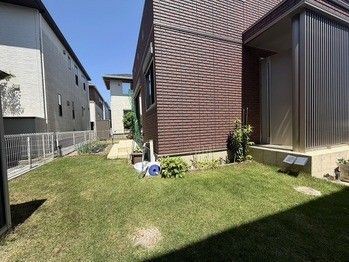
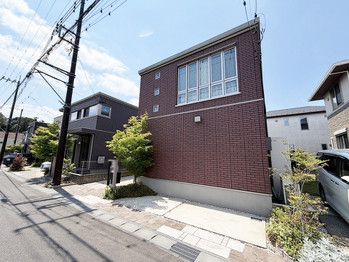
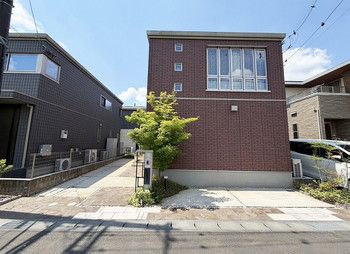
Modern Family Home in Kashiwa's CO・CO・LO・COURT Development
This two-story home is situated within the CO・CO・LO・COURT development, a large planned residential area comprising 219 properties in Kashiwa City, Chiba Prefecture. The property was constructed in April 2020 by Sekisui Heim as a custom-built home and is being offered for sale. The current owners are in residence.
The interior layout is a 2LDK configuration, featuring an open living-dining-kitchen area with a striking high ceiling that creates a sense of spaciousness. The kitchen is equipped with an IH cooking stove and a dishwasher-dryer. A pantry provides additional storage within the kitchen space. The property includes a walk-in closet for seasonal clothing storage, a shoe closet at the entrance, and an indoor balcony. Bathroom and toilet are separate. The home is all-electric, with a whole-house air conditioning system and solar panels. Electric shutters are also installed.
The property sits on a 150.1 square meter plot with a total floor area of 85.65 square meters. The land is under freehold ownership. It is located in a low-rise residential exclusive zone with a building coverage ratio of 50% and a floor area ratio of 100%. The main facing direction is southwest. There are two parking spaces available, though the second and third spaces may have vehicle type restrictions. A landscape agreement for the CO・CO・LO・COURT development is in place. A monthly management fee of 1,650 yen is collected annually as a single payment of 19,800 yen. The property has city gas, public water supply, and a sewer system.
The home is located a 13-minute walk from Kashiwa-Tanaka Station on the Tsukuba Express line. The neighborhood includes a supermarket (Kasumi Kashiwa-Tanaka Ekimae) 560 meters away, Tanaka Kita Elementary School 830 meters away, and Tanaka Junior High School 1,900 meters away. The property is within the Kashiwa Hokubu-Higashi and Kashiwa-Tanaka Station Kita District area plan.


