Property Overview in Ichikawa, Chiba
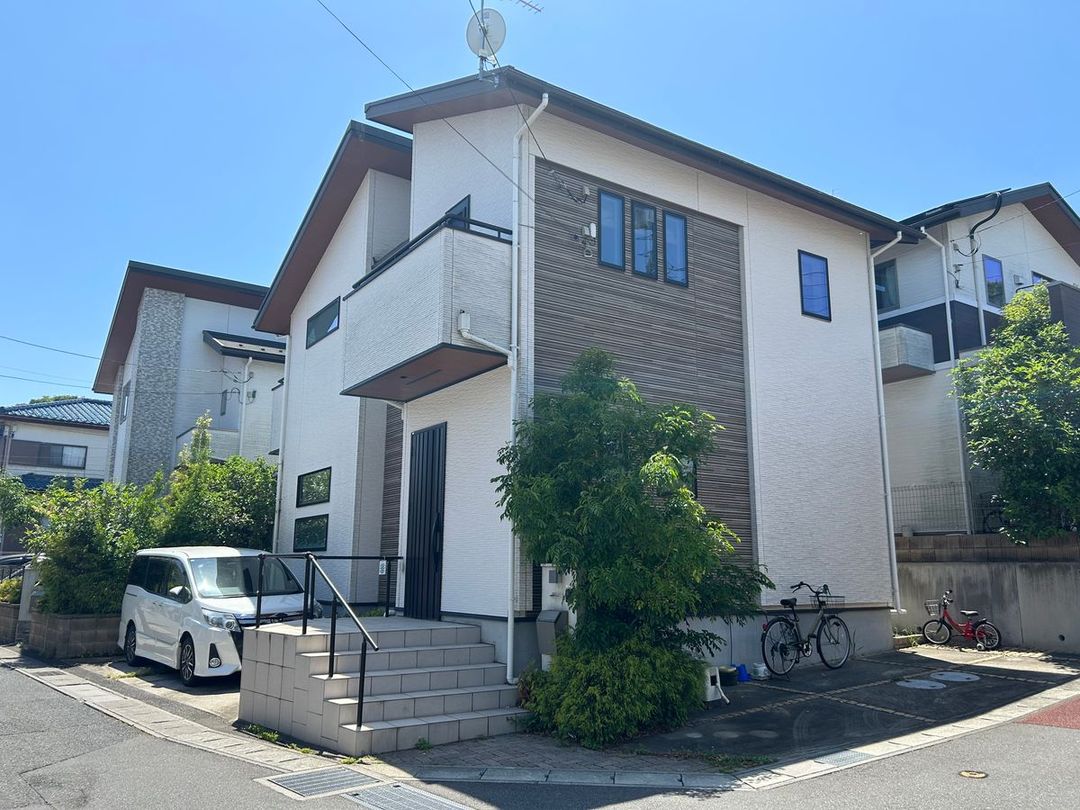
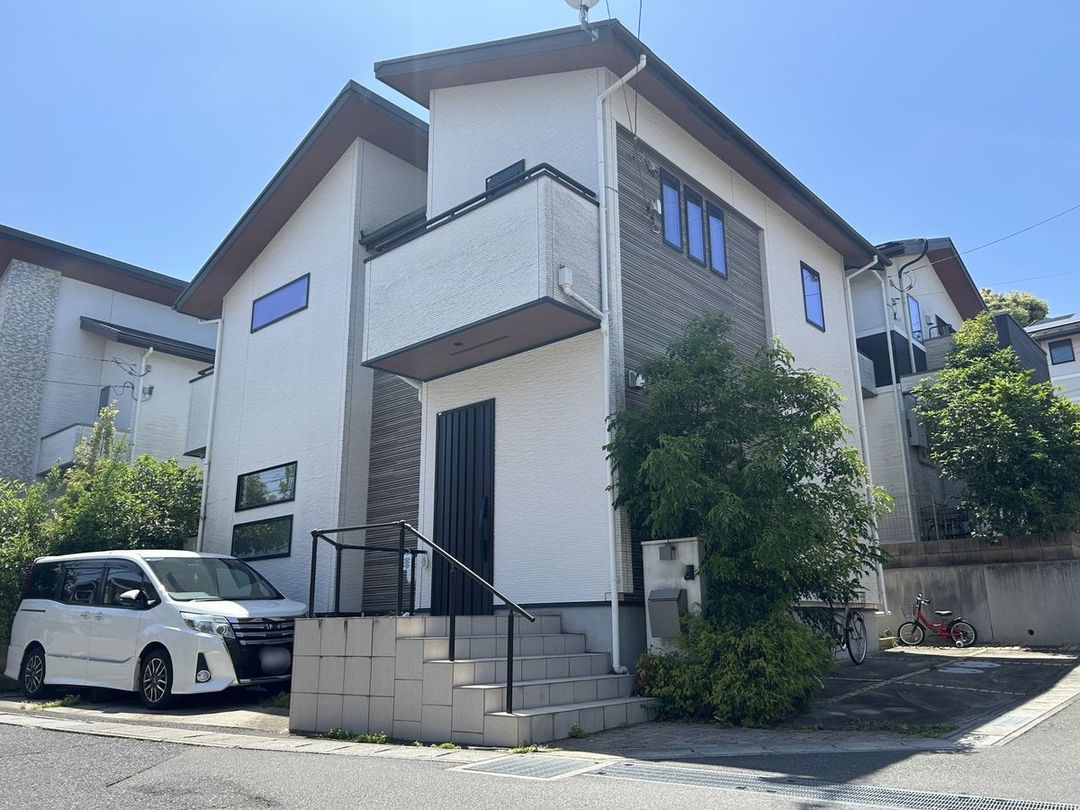
This is a resale detached house located in the quiet residential area of Mima 5-chome, Ichikawa City, Chiba Prefecture. The property sits on a corner lot facing east and north, situated in a low-rise exclusive residential district known for its peaceful environment. The building was constructed in September 2017 and offers a total floor area of 101.02 square meters.
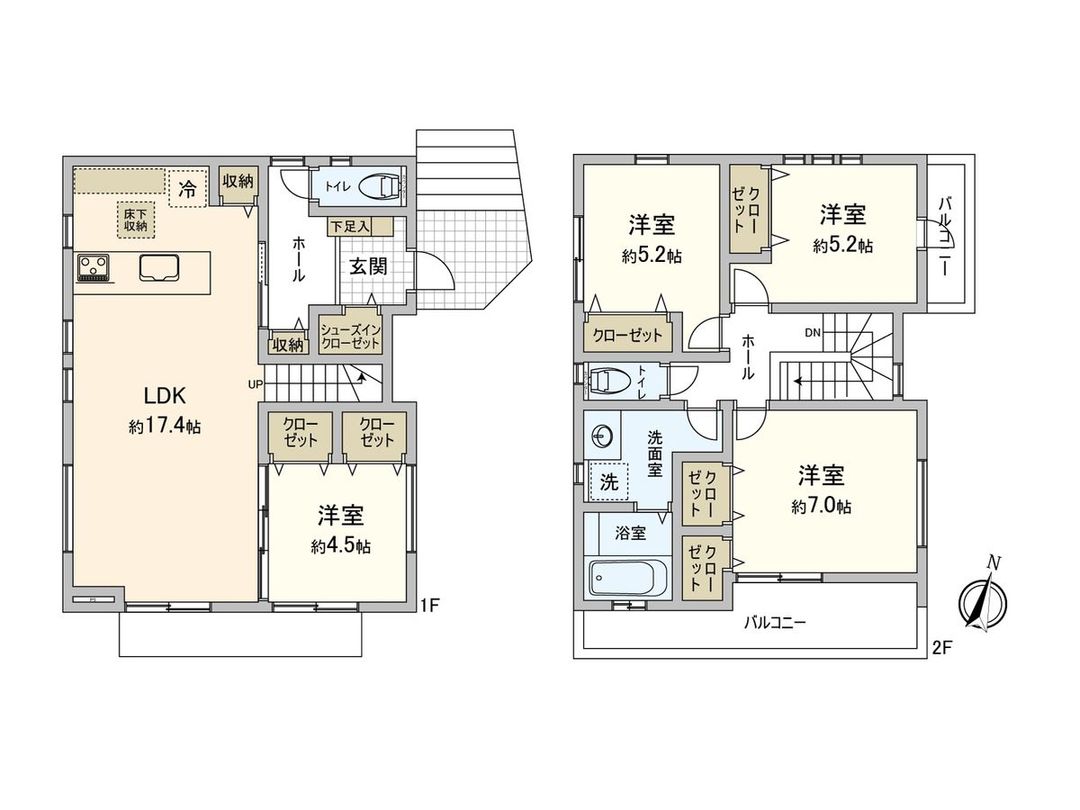
The interior layout is a 4LDK, featuring a spacious living-dining-kitchen area of approximately 17.4 tatami mats. The kitchen is a face-to-face type equipped with a dishwasher. All rooms benefit from two-sided lighting, ensuring good natural light and ventilation. The property includes two toilets, one on each floor, and a bathroom with a ventilation, heating, and drying system, which also has a window. Storage space is provided in all rooms, and there is a shoe-in closet. A parking space for one vehicle is available, though with vehicle type restrictions.
According to the agent notes, the property includes a garbage storage area of 2.53 square meters, with a 1/10 ownership share. The land area is 129.03 square meters, with an additional private road area of approximately 160 square meters (with a 1/9 shared ownership). The site is zoned as Category 1 Low-Rise Exclusive Residential District, with a building coverage ratio of 40% and a floor area ratio of 80%. The land rights are freehold and the current land use is residential.
The surrounding area is convenient, with a park within a 5-minute walk and the National Center for Global Health and Medicine Kohnodai Hospital within a 10-minute walk. The property is accessible via a 16-minute bus ride from Ichikawa Station on the Sobu Main Line, followed by a 10-minute walk to the Wayo Women's University bus stop, or an 18-minute walk from Kōnodai Station on the Keisei Electric Railway Main Line.

