Property Overview
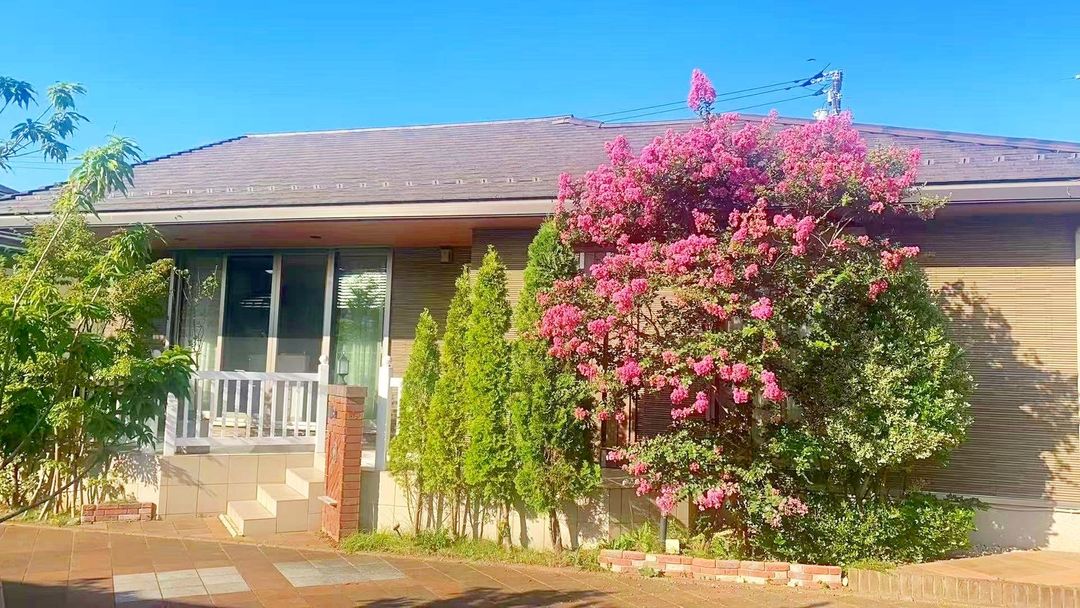
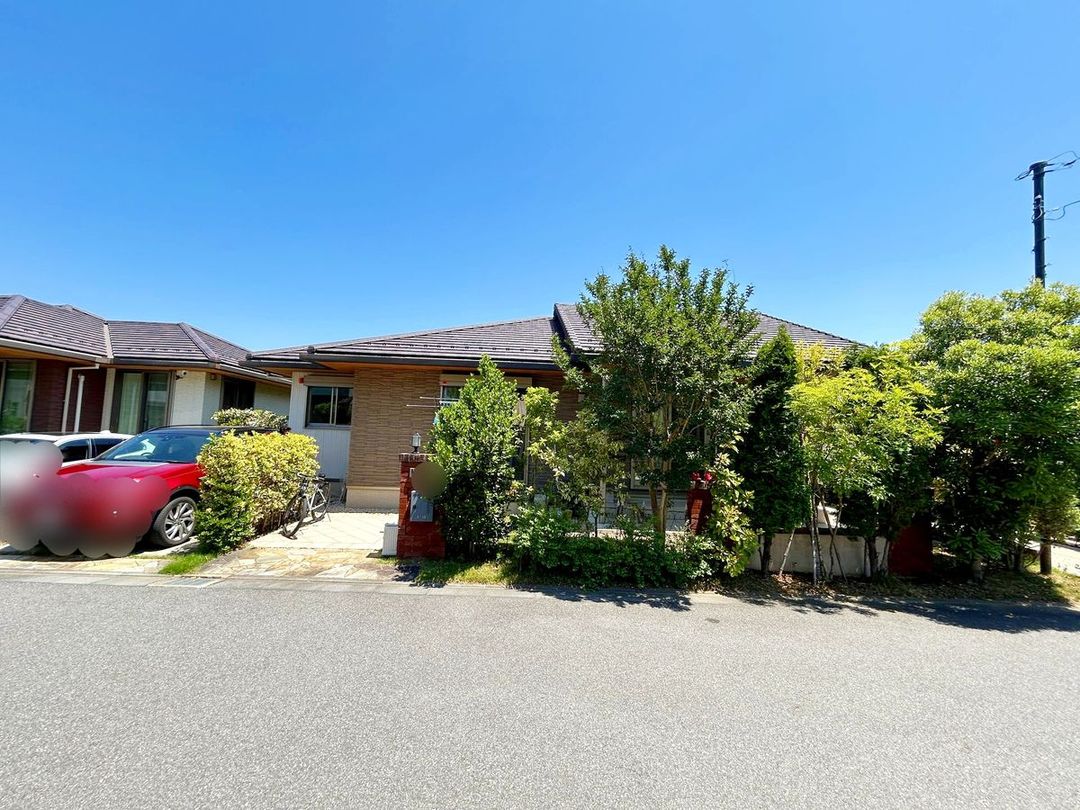
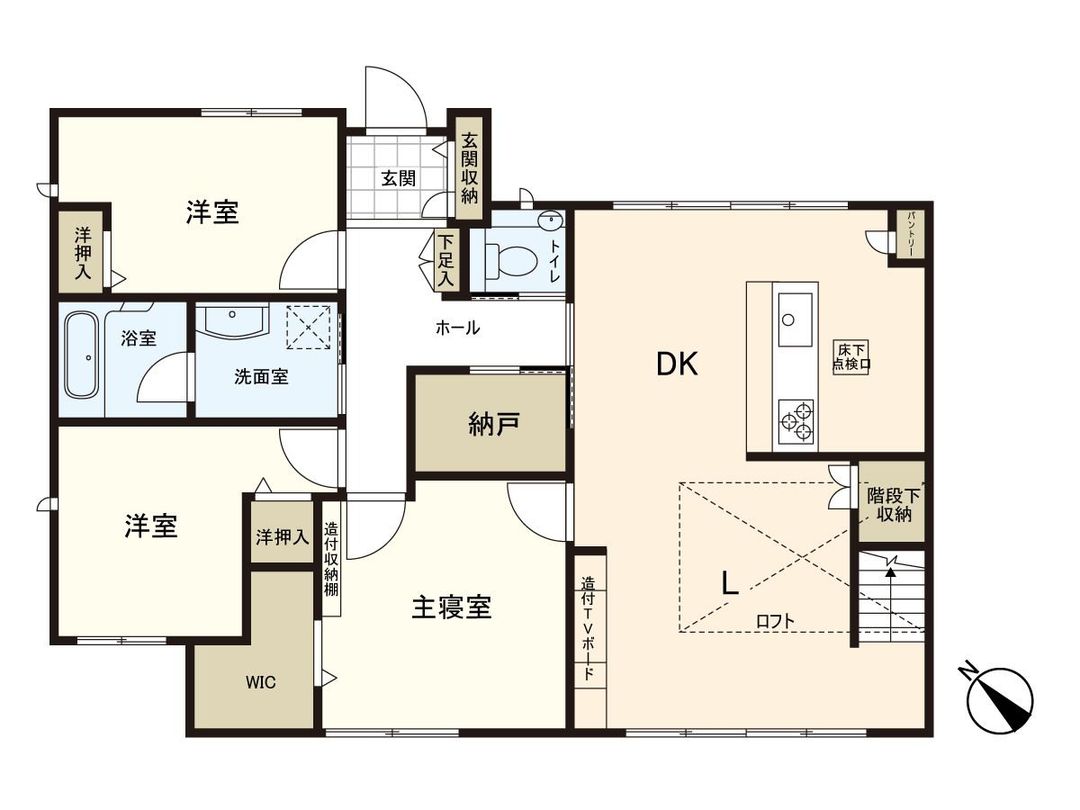
This is a 3SLDK single-story house located in Sakura-dai 4-chome, Shiroi City, Chiba Prefecture. Built in June 2016, the property features a lightweight steel frame construction by Toyota Home and is situated within a quiet residential area of the Toyota Home development subdivision. The total floor area is 94.91 square meters (approximately 28.71 tsubo), and the land area is 223.05 square meters (approximately 67.47 tsubo). The property is currently occupied by the owner.
The house includes a counter-style kitchen with a dishwasher, a bathroom with a ventilation and drying function for laundry, a toilet with a warm water bidet, a shower-equipped vanity, a loft, a storage room, a walk-in closet, and under-stair storage. The property also features electric shutters for security and privacy, as well as double-glazed glass for insulation. There is parking space for two cars, depending on the vehicle type. The road frontage is on the southwest side, facing a public road with a width of approximately 6.0 meters.
The property is located about a 20-minute walk from Chiba New Town Chuo Station on the Hokuso Railway, and is within a 10-minute walk of a supermarket and an elementary school. Nearby amenities include Yaoko Chiba New Town supermarket (approximately 700 meters away), Sanbonmatsu Park (approximately 320 meters away), Sakura-dai Medical Clinic (approximately 540 meters away), and Sakura-dai Elementary and Junior High School (approximately 330 meters away). The area is designated under the Landscape Law, Article 22 of the Building Standards Law, and the Sakura-dai West District Area Plan. The property is available for purchase at 61,800,000 yen.



