Renovated Family Home in Sano City with Expansive Land
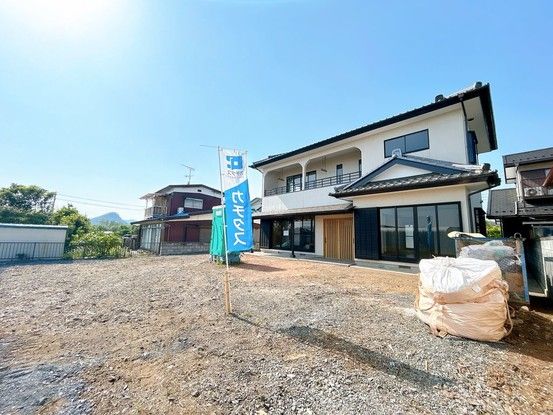
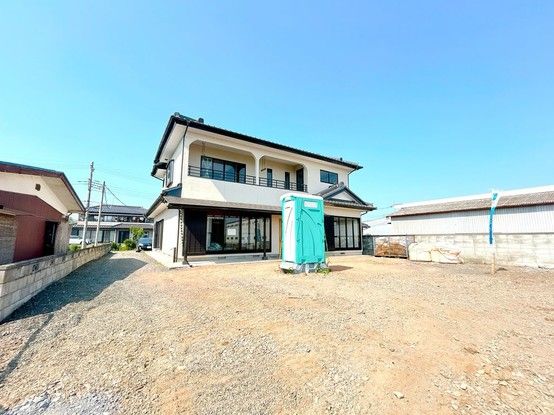
This detached house is located in the Tonara-cho area of Sano City, Tochigi Prefecture. The property is a two-storey wooden structure built in March 1999, offering a spacious 5DK layout. The total floor area is 165.19 square meters, set upon a large land plot of 462.33 square meters. The property is currently undergoing a comprehensive renovation, scheduled for completion in May 2026.
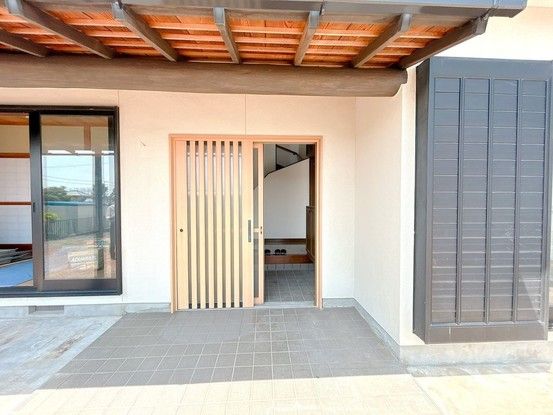
The renovation includes replacing the bathroom with a new, spacious one-tsubo (approx. 3.3 sqm) unit bath where you can stretch your legs. The existing kitchen will be removed and a new unit from Housetec, approximately 255 cm wide, will be installed. The first floor features a 12-tatami mat Western-style room where the flooring will be overlaid and the wallpaper replaced, making it suitable for use as a living room. The first floor also includes Japanese-style rooms where the tatami mat surfaces, fusuma sliding doors, and shoji screens will be renewed. The south-facing veranda will have its floor coating redone, and the exterior wall will be repainted. The entrance features a Japanese-style sliding door, and inside, the shoe box and flooring will be cleaned, with new wallpaper applied. The staircase area will receive new wallpaper and the handrail will be cleaned, creating an open feel with a void space. The second floor has a toilet which will be replaced, along with new wallpaper and cushioned flooring. The second floor also has two Western-style rooms; the east-facing room will have its flooring overlaid and wallpaper replaced, while the west-facing room will have its wallpaper replaced and flooring cleaned.
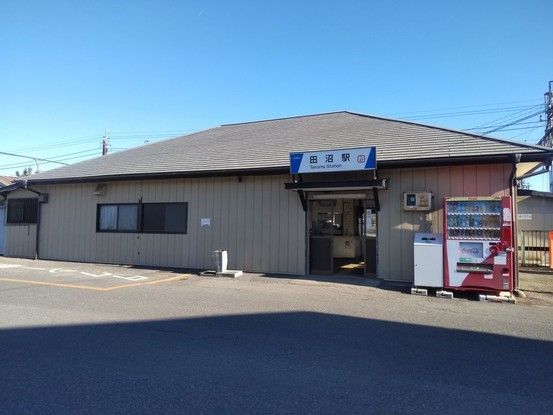
Fixtures include a new Panasonic vanity counter with a three-way mirror that has storage behind it. The toilet will be replaced with a Janis brand unit featuring a warm water washing function and a water-saving function that uses approximately 59% less water than conventional models. The property features a balcony. The land includes a garden area to the south, and trees have been cleared. The parking space has been expanded to accommodate up to four cars in a vertical tandem arrangement on the north side. The property has a septic system and uses city gas. The renovation also includes a termite inspection and preventive treatment, which comes with a five-year guarantee from the construction company. The property is located approximately 2,200 meters (about a 31-minute walk) from Tanuma Station on the Tobu Sano Line. The property is in a quiet residential area within an urbanization control area.

