Renovated Corner House in Kanazawa with Three Parking Spaces
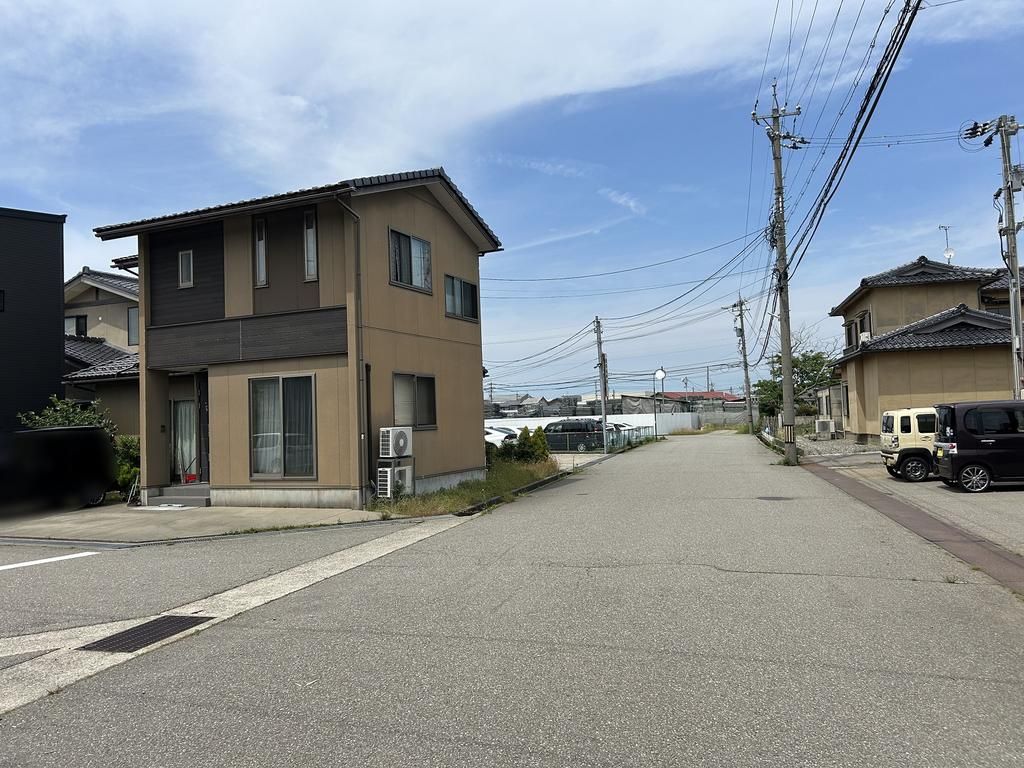
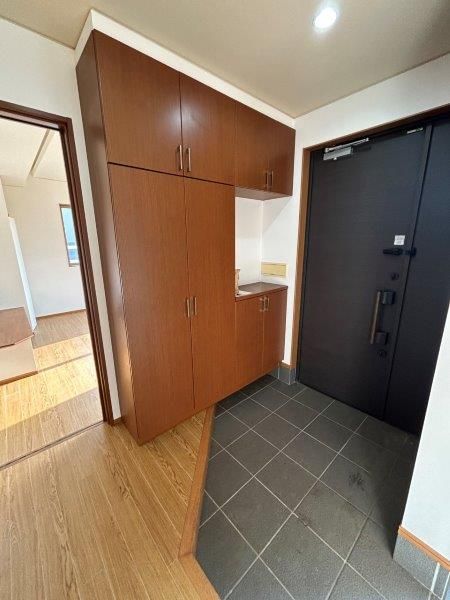
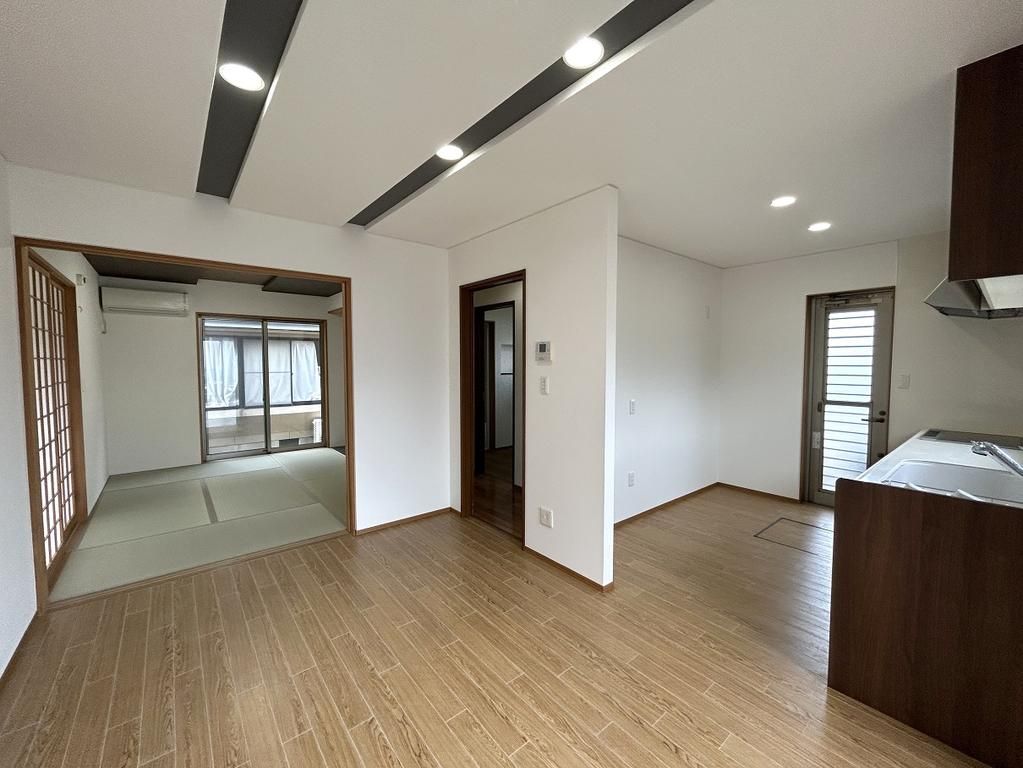
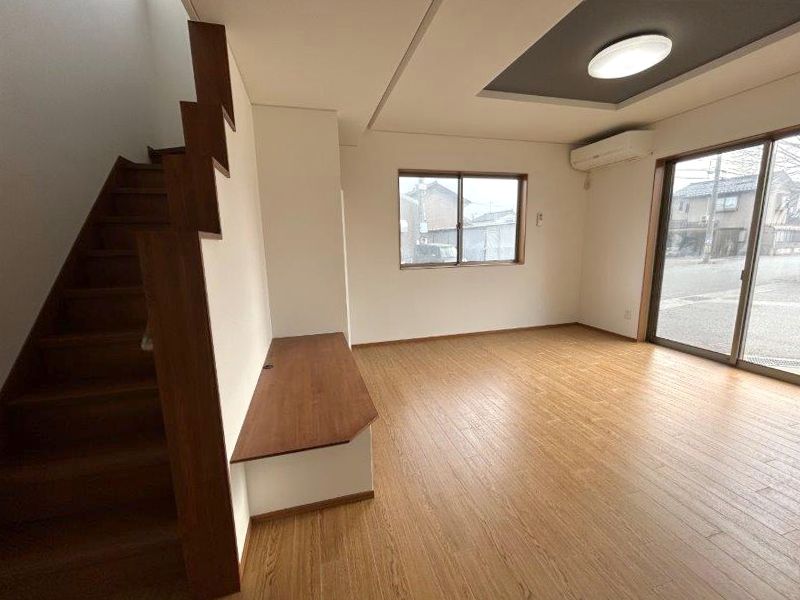
This two-story wooden house, located in the Sengyoji-machi area of Kanazawa City, Ishikawa Prefecture, offers a practical and recently updated living environment. The property sits on a corner plot with two road frontages, each measuring 8 meters in width, providing easy access and a sense of openness. Directly opposite the property is a park, contributing to a spacious and airy atmosphere. The house features a 4SLDK layout, with a total floor area of 116.71 square meters on a land size of 161.71 square meters. The first floor includes a 20.6-tatami mat living-dining-kitchen area with a staircase, plus a 6-tatami mat Japanese-style room that can be accessed directly from the entrance, making it convenient for guests. The second floor contains two Western-style rooms (one of 7 tatami mats with a walk-in closet, and one of 5.3 tatami mats), along with a balcony and a roof balcony. There is also a storage room on the first floor and external storage. The property underwent a renovation in January 2026, which included replacing the IH stove and repapering all walls, as well as renewing flooring and some tatami mats. The house is equipped with a system kitchen, a shower-equipped vanity, a washlet toilet, tankless toilets on two floors, and all-electric appliances. It is connected to public water and sewage systems. The property offers three parking spaces at no extra cost. The current status of the property is that it is available for viewing; interested parties are encouraged to inquire about convenient dates. As a general note, in the event of any discrepancy between the floor plan and the actual condition, the actual condition takes precedence. All attached equipment and interior finishes are to be handed over in their current condition and state.
