Renovated 4SLDK All-Electric Home in Tatsuno City
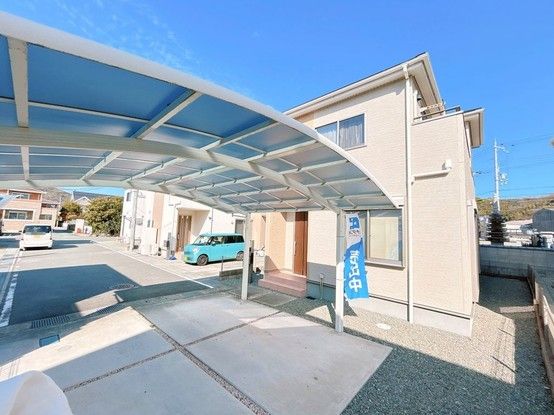
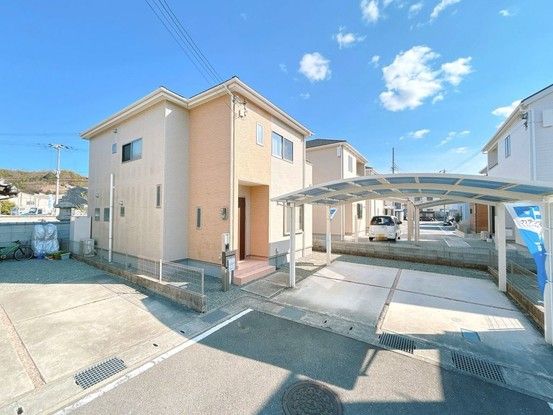
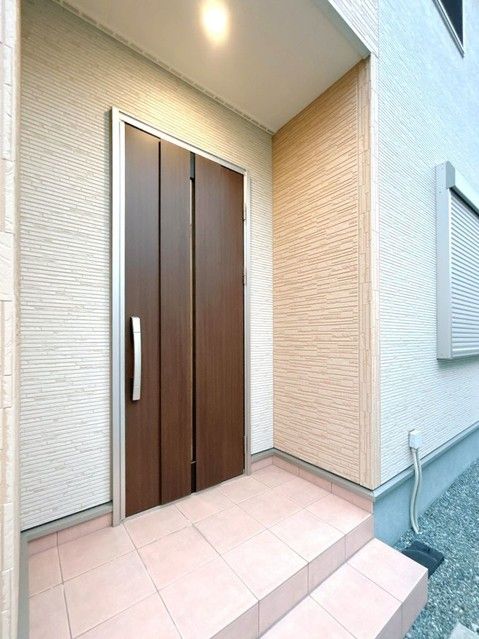
This two-story wooden house, built in June 2016, is located in the Miyawaki district of Tatsuno, Hyogo Prefecture. The property features a 4SLDK layout with a total floor area of 101.85 square meters on a 135.1 square meter plot. The home is currently undergoing renovation and is scheduled to be completed in May 2026, making it ready for immediate occupancy. The renovation includes the installation of a new toilet with a warm water bidet function, replacement of toilet wallpaper, equipment inspection, house cleaning, new lighting, and new fire alarms.
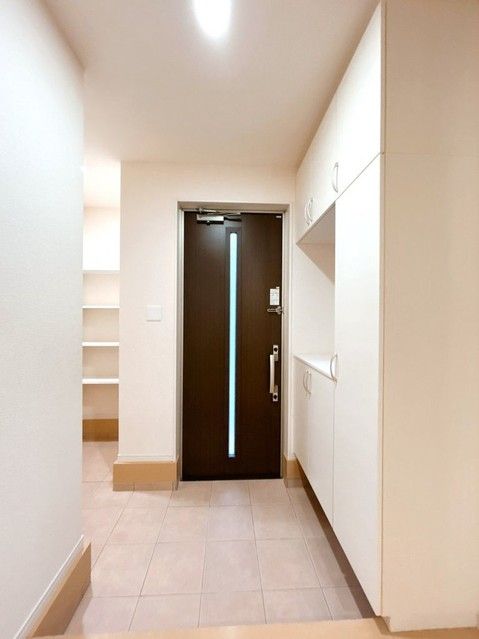
The residence is an all-electric home with a shoe closet and a walk-in closet on the second floor. The living, dining, and kitchen area faces southwest, providing good daylight throughout the day. The kitchen features a dishwasher and an island-style counter. The bathroom is a one-tsubo (approximately 3.3 square meters) size, allowing for a relaxing bath. The property includes a balcony. Parking is available for two cars in a parallel configuration, with a front road width of 6 meters.
The property is situated approximately a 15-minute walk (1200 meters) from Hon-Tatsuno Station on the JR West Kishin Line. The area is within a first-class residential zone and is a low-rise residential district with city gas. The neighborhood includes a MaxValu supermarket about a 15-minute walk away and a Seven-Eleven convenience store about a 9-minute walk away. The property is zoned for Oyake Elementary School (about a 19-minute walk) and Tatsuno Higashi Junior High School (about a 23-minute walk).

