Newly Built Detached House in Chidori, Koga City
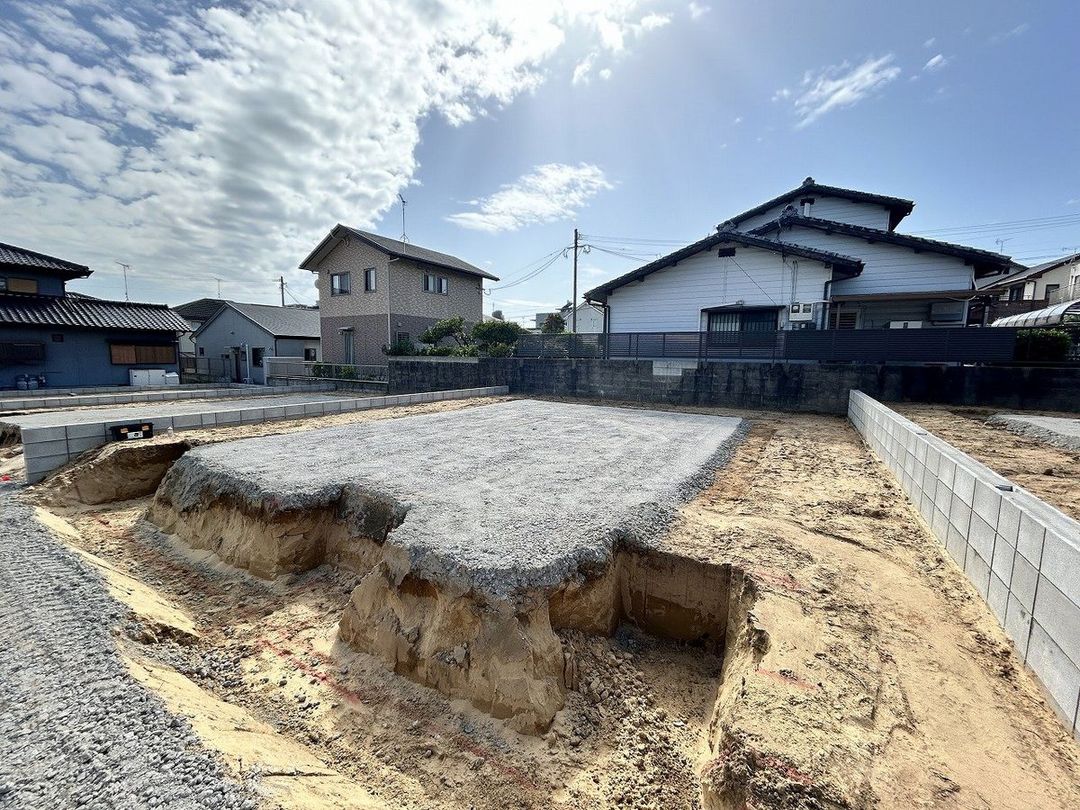
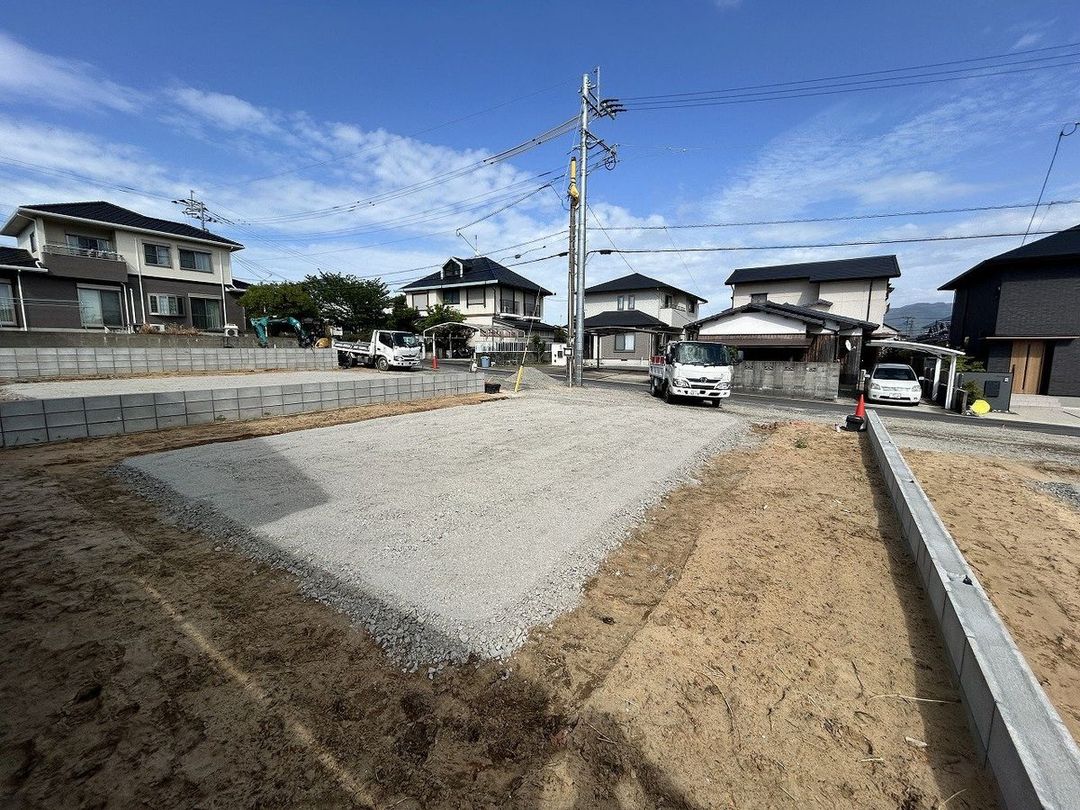
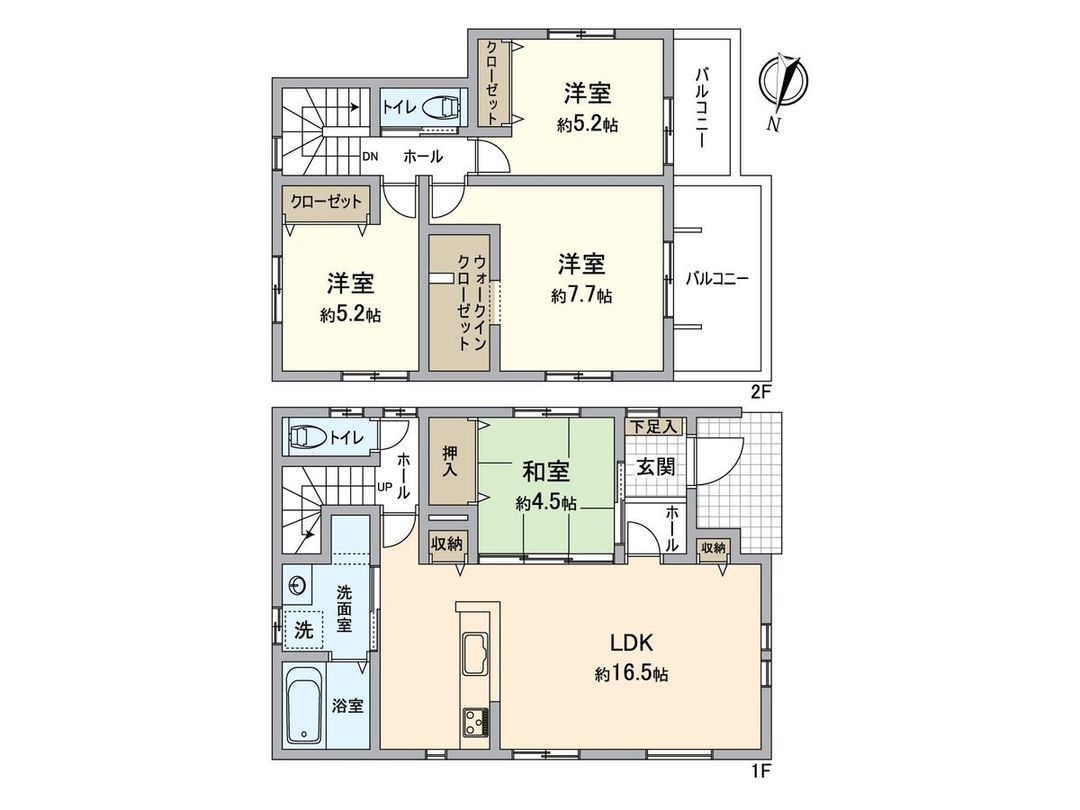
This is a newly constructed, two-story wooden house located in the Chidori 6-chome area of Koga City, Fukuoka Prefecture. The property offers a total floor area of 97.71 square meters with a 4LDK layout, situated on a spacious 175.24 square meter plot. The building is scheduled for completion in June 2026, and the handover is expected from early July 2026 onwards.
The property features parking space for up to three vehicles, depending on the car size. The living, dining, and kitchen area is approximately 16.5 tatami mats in size, with openings on the southwest side. There is also a Japanese-style room. The kitchen is a face-to-face system kitchen. One of the western-style rooms, approximately 7.7 tatami mats, includes a walk-in closet. The unit bathroom comes with a bathroom dryer. Toilets are located on each floor.
The surrounding environment is quiet and residential, making it a pleasant place to live. The property is a 7-minute walk from Chidori Station on the Kagoshima Main Line. The land is zoned as a Category 1 Low-Rise Residential District, with a building coverage ratio of 40% and a floor area ratio of 60%. The site fronts a 4-meter-wide private road to the east. The land rights are freehold, and the land category is mountain forest. The property is currently under construction and is being handled by Mitsui no Rehouse.

