Spacious 4LDK Family Home in a Green Residential Area of Fuchu
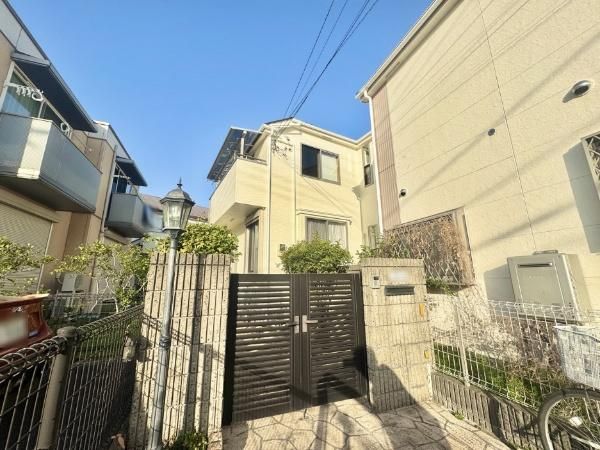
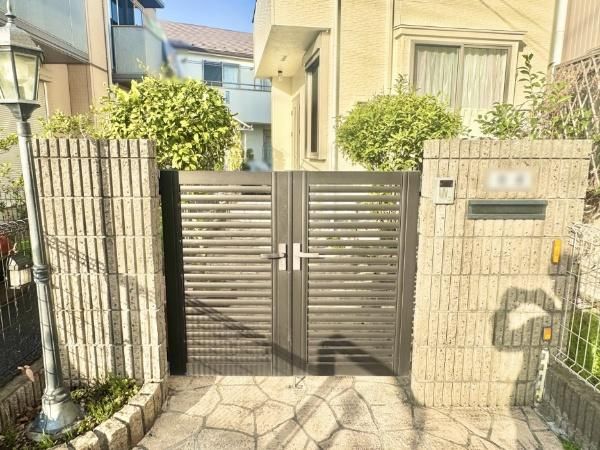
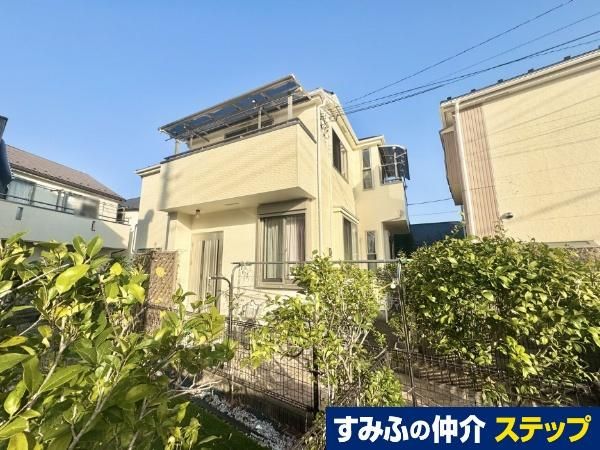
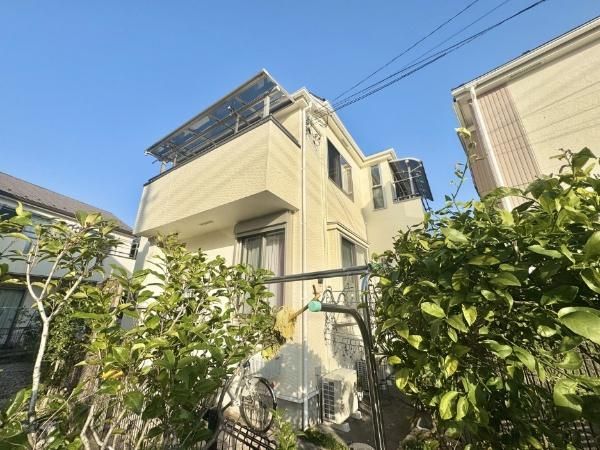
This 4LDK detached house, built in January 2004, is located in the quiet, nature-filled residential neighborhood of Bunbai-cho 5 in Fuchu City, Tokyo. The property offers a spacious layout with an L-shaped living-dining-kitchen area of approximately 19.2 tatami mats and a separate Japanese-style room of about 8.0 tatami mats. The home is equipped with a whole-house 24-hour ventilation system for energy efficiency, a barrier-free bathroom with a low-floor bathtub and no step at the entrance, and a bathroom ventilation dryer heater with a cooling fan function. Additional features include two balconies, a loft storage space, a large hallway closet, storage in all rooms, a bathroom with a quick-drying floor, shutter storm shutters, an indoor washing machine space, two toilets, a system kitchen, a TV monitor intercom, double-glazed windows, and a heated toilet seat. The property faces a public road approximately 6.0 meters wide to the southwest, ensuring a safe environment for children. Parking is available for up to two cars, depending on the vehicle type. The house is situated on a flat plot of land with a registered area of 141.27 square meters, including a path-like portion of 33.52 square meters, and a total floor area of 113 square meters. The building coverage ratio is 40% and the floor area ratio is 80%.
Fuchu City is known for its convenient living environment. The property is a 10-minute walk from Nakagawara Station on the Keio Line and a 13-minute walk from Bubaigawara Station, which serves both the Keio Line and the JR Nambu Line. The surrounding area is equipped with daily conveniences, including a supermarket a 9-minute walk away and a drugstore a 10-minute walk away. The neighborhood also features nearby elementary and junior high schools, making it a suitable location for families.



