Barrier-Free Family Home in Sapporo's Kita Ward
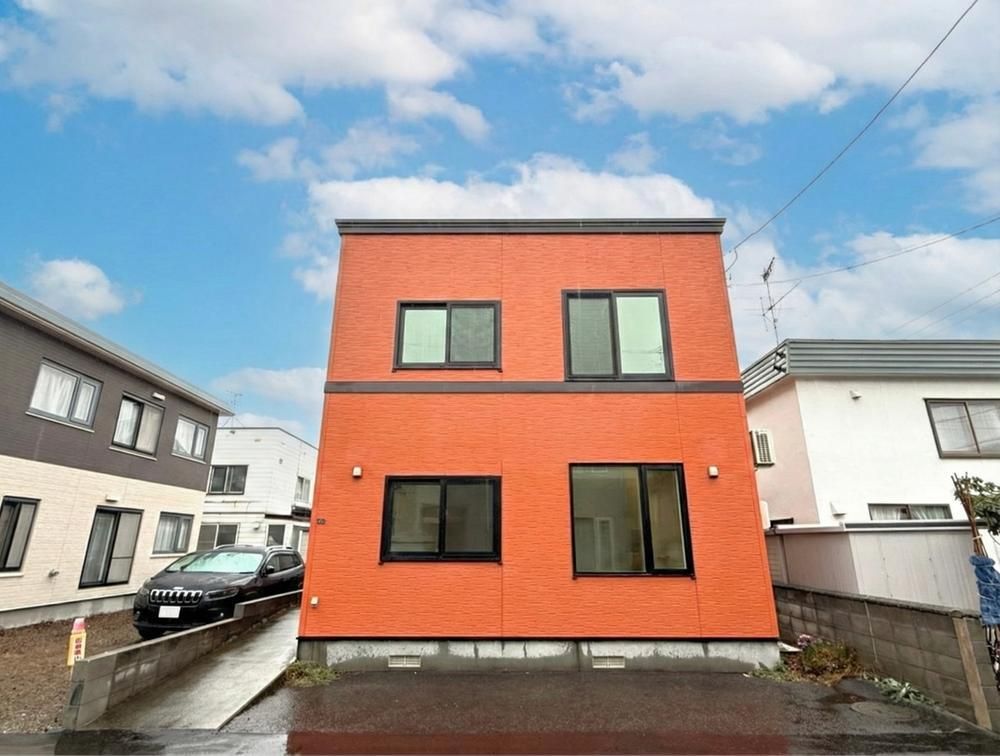
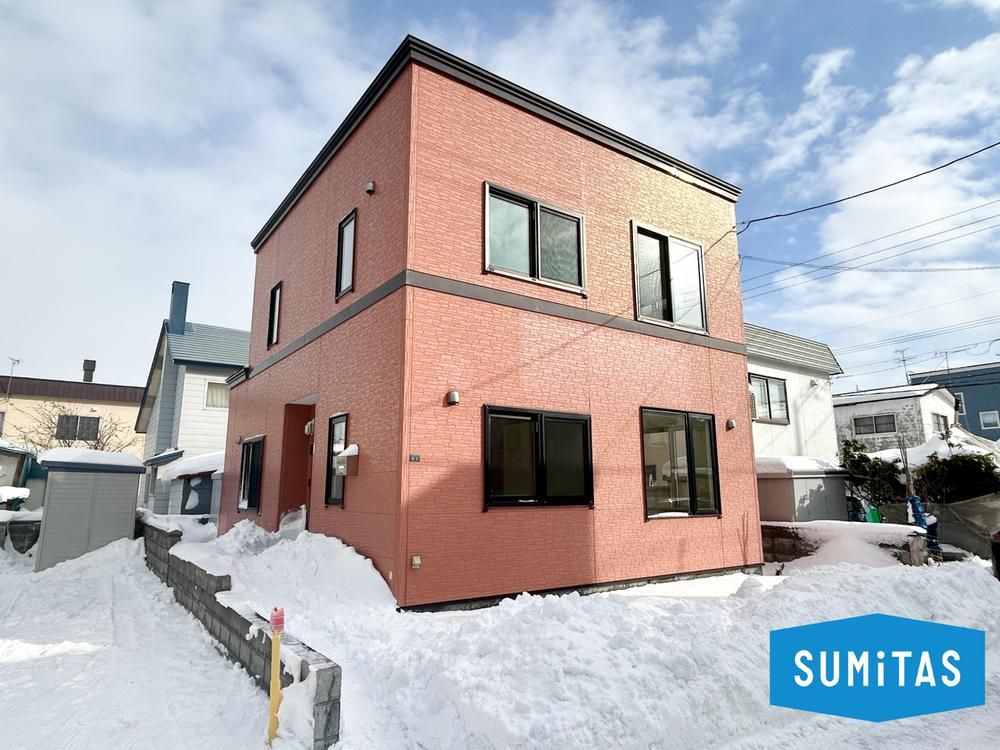
This detached wooden house, constructed in July 2007, is situated in the Shinkotoni 3-jo 13-chome area of Kita Ward, Sapporo, Hokkaido. The property features a bright exterior and includes a designated snow removal space, practical for the local winter climate.
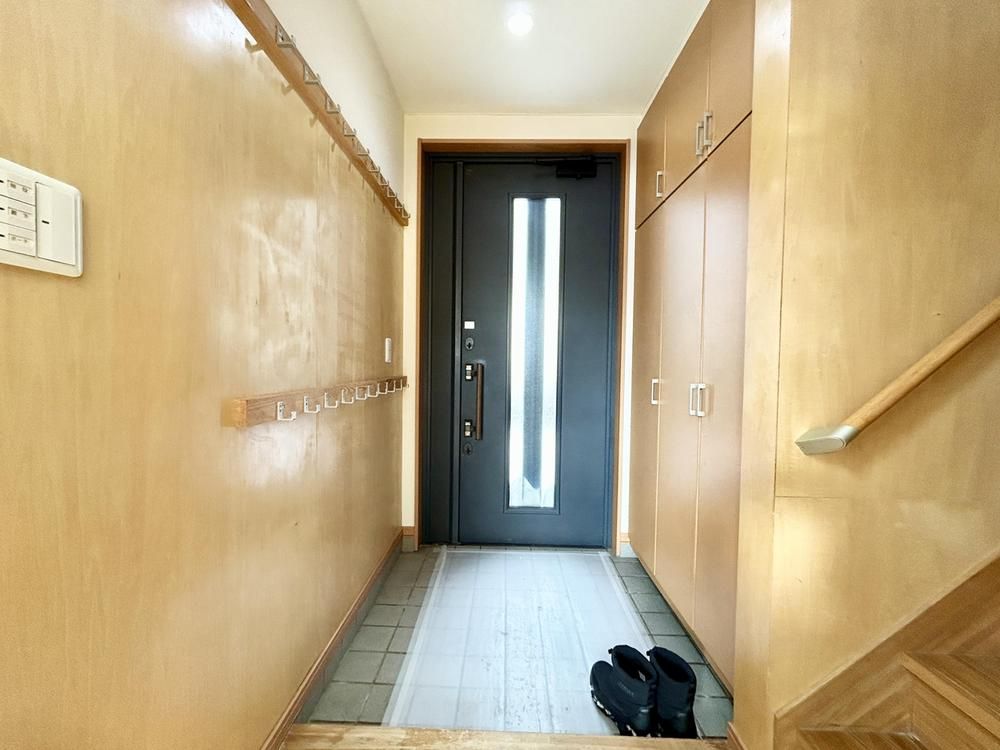
The home is designed as a barrier-free residence, featuring a gentle slope leading to the entrance, which minimizes steps and facilitates easy daily access for strollers or senior family members. The interior centers on a living, dining, and kitchen (LDK) area of approximately 10.25 tatami mats, which boasts a double-height ceiling that extends to the second floor, creating an open and light-filled atmosphere. The layout is a 4LDK, with individual rooms positioned for privacy. All rooms include storage, and the second floor features a spacious 7.5-tatami Western-style room.
The property includes a system kitchen with a three-burner stove and ample cabinet space. The bathroom has a window for ventilation and is equipped with a handrail. There are two toilets, one on each floor, and a vanity unit on the first floor. A monitor-equipped intercom system is installed at the entrance. The residence is equipped with panel heaters and a large air conditioner in the living room. A dedicated storage shed is located on the property grounds.
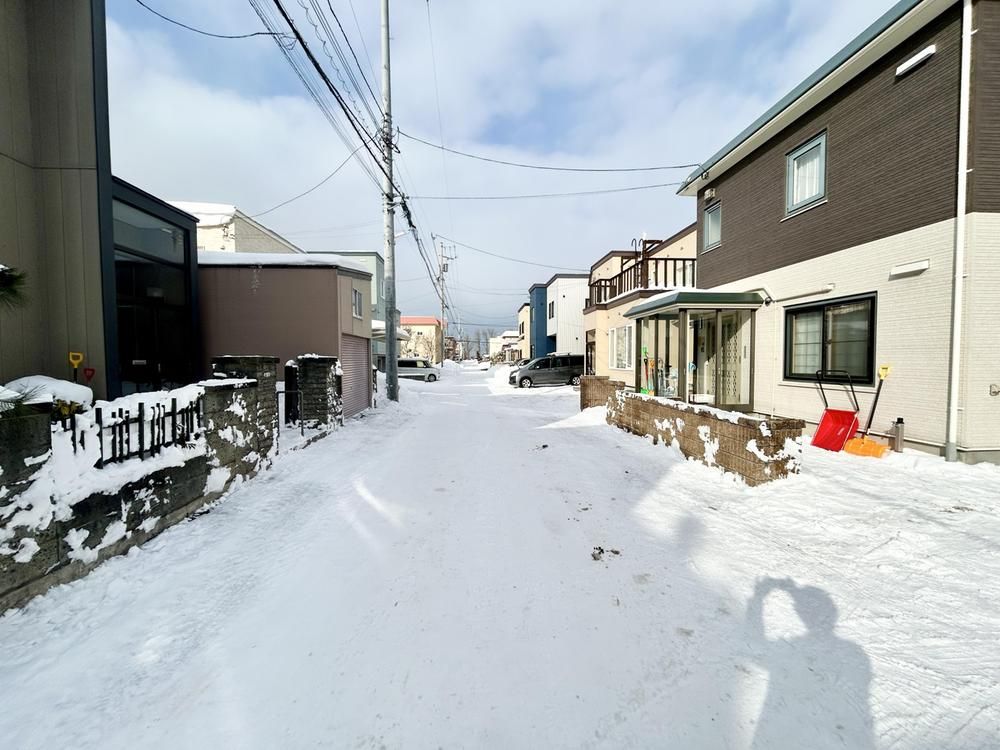
The site is located in a quiet residential area, with a southwest-facing front road width of 6 meters. The lot size is 115.7 square meters, and the total floor area is 89.42 square meters. The property is connected to public water and main sewage systems. It is a short walk from the Shinkotoni 2-jo 13-chome bus stop, and schools and a supermarket are within walking distance.
