Three-Storey Mixed-Use Property with Corner Lot Advantage in Senju
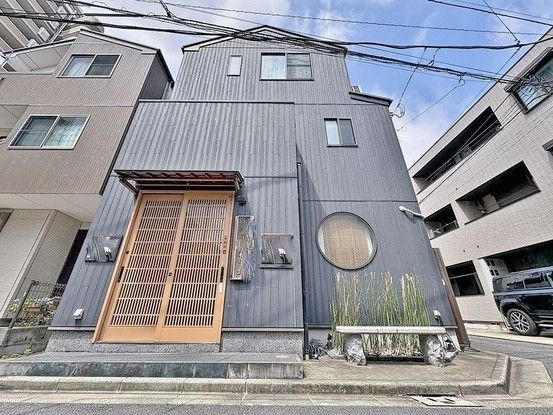
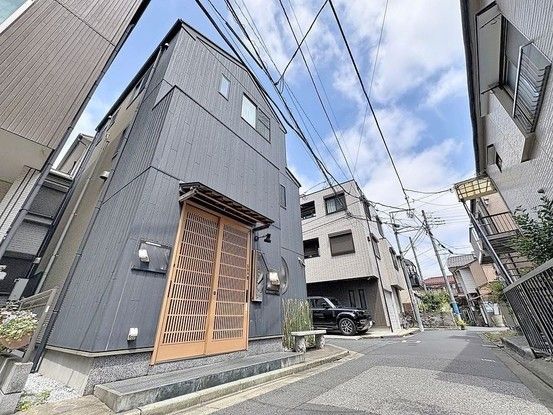
This three-storey wooden building offers a unique combination of residential and commercial space, situated on a north-east corner lot in Adachi Ward, Tokyo. The property features a 3LDK layout with a spacious 17-tatami mat living, dining, and kitchen area. The ground floor includes a former shop space that will be handed over in its current condition, offering potential for a new business venture or conversion to additional living space. The interior is noted to be in good condition.
The property has a total floor area of 108.47 square meters on a land area of 60.0 square meters. It was built in January 2011, making it a relatively modern structure. The building benefits from a city gas supply and includes a balcony as a facility. Parking is available for two cars. The property is zoned for quasi-industrial use with a building coverage ratio of 80.0% and a floor area ratio of 300.0%. The land is held as freehold ownership.
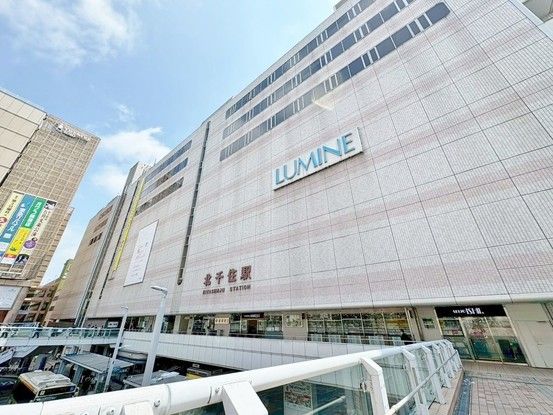
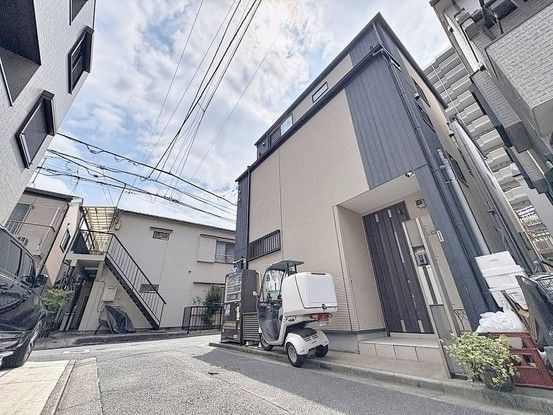
The property is located in the Senju-Higashi 1-chome area, approximately an 8-minute walk from Kita-Senju Station, which provides access to the Tokyo Metro Chiyoda Line and the Keisei Main Line. The surrounding area includes various amenities such as convenience stores and pharmacies within walking distance. The property is currently occupied, and the handover date is negotiable. The road frontage is on two private roads, each 4.0 meters wide, facing north and east.
