Renovated 4LDK Detached House in Midoridai, Natori City
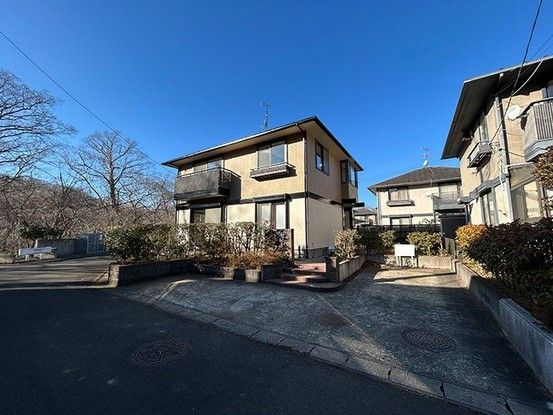
This is a two-storey wooden detached house located in the Midoridai 1-chome area of Natori City, Miyagi Prefecture. The property was built in April 1997 and offers a total floor area of 133.52 square meters on a land area of 264.99 square meters. The layout is a 4LDK with a south-west facing corner lot, providing good sunlight and ventilation.
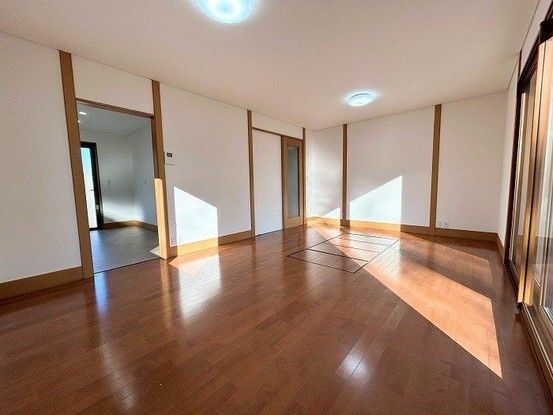
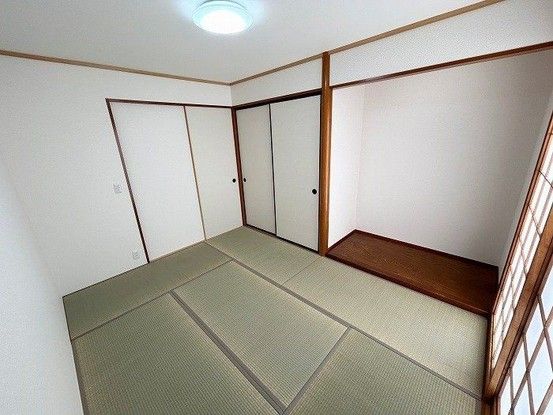
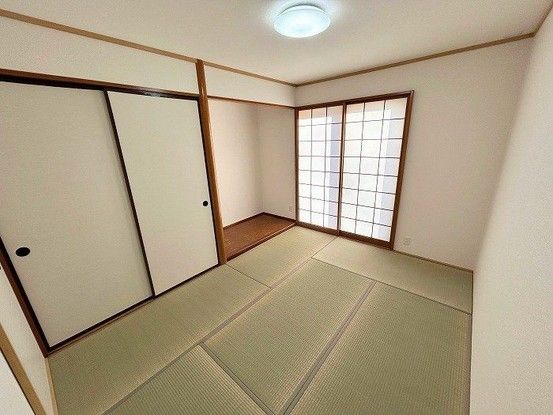
The property has undergone a full renovation completed in December 2025. The renovation included replacement of all wall and roof exterior coatings, which the agent notes can provide peace of mind for 5 to 10 years depending on the external environment. The living room has had its wallpaper replaced and flooring cleaned. All other rooms on the second floor have also had wallpaper replacement and floor cleaning. The first-floor Japanese-style room has had its tatami mat surface replaced and wallpaper changed.
A new system kitchen with ample storage has been installed, along with a new unit bath and a new washstand with a shower. The toilet has also been replaced with a new unit. A large-capacity shoe box is provided in the entrance hall. The water heater is new and uses city gas. A professional termite inspection of the underfloor area has been conducted.
The property is located in a district planning area (Midoridai District Plan) and is designated under Article 22 of the Building Standards Act. The building coverage ratio is 40% and the floor area ratio is 60%. The land is zoned as Category 1 Low-Rise Residential Zone. The property has two parking spaces and is situated on a corner lot fronting two public roads, each with a width of 6.0 meters. The property is currently vacant and can be occupied immediately. The judicial scrivener will be designated by the seller.


