Renovated Detached House in Furukawa, Osaki City
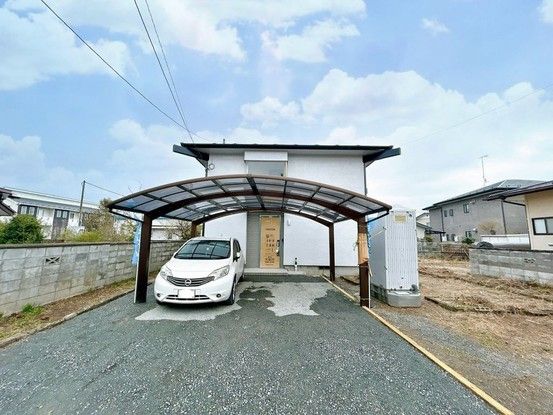
This detached house located at Furukawa Kitamachi 2-chome in Osaki City, Miyagi Prefecture, is a fully renovated property built in October 1981. The two-story wooden structure offers a spacious layout with 5 living/dining/kitchen rooms and a total floor area of 109.61 square meters. The land area is a generous 446.16 square meters, providing ample outdoor space.
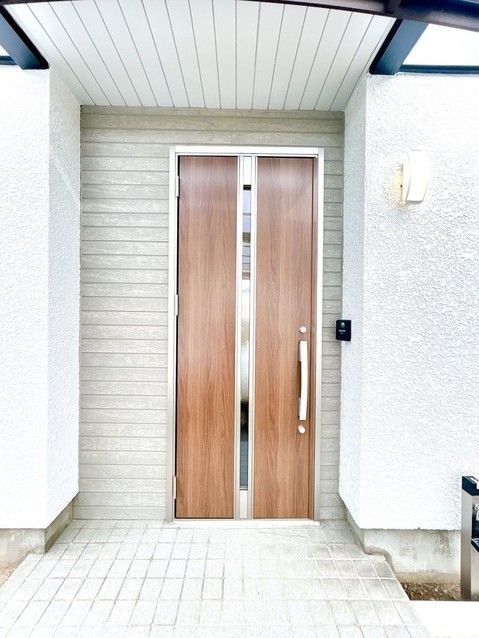
The property has undergone a comprehensive renovation completed in April 2026. The renovation included replacing the kitchen with a new unit featuring an artificial marble sink that resists water stains, replacing the entrance door with a double-lock model for enhanced security, and replacing the shoe box. Interior walls have been re-papered, and flooring has been overlaid. The tatami mats in the first-floor Japanese-style room have been re-covered. The second-floor Japanese-style room has been converted into a Western-style room. The bathroom includes a ventilation fan and window for moisture control, and the toilet is equipped with a washlet. The exterior walls and roof have been repainted, and the crushed stone in the parking area has been re-laid. Termite control has been applied with a 5-year warranty from the construction date.
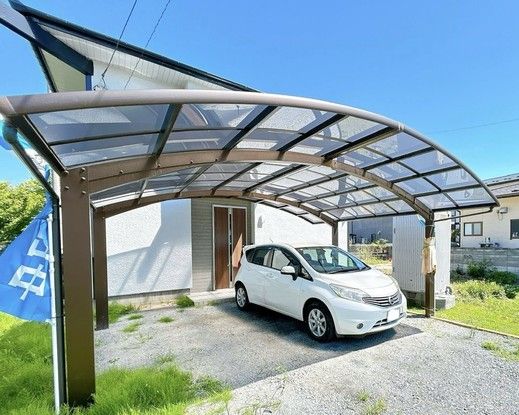
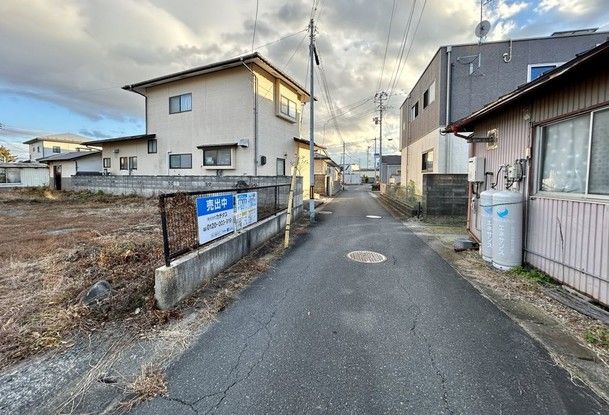
The property features parking for five or more vehicles, including a carport that can accommodate two cars side-by-side. The front road is approximately 4 meters wide, allowing for larger vehicles. The property is situated in a quiet residential area with low traffic volume. It is approximately 1,400 meters from Furukawa Station on the Rikuu East Line, about 1,100 meters from Osaki City Hall, and about 950 meters from Furukawa Junior High School. A supermarket, Yamazawa Furukawa Kita, is about 1.6 kilometers away, approximately a 3-minute drive. The property is in a first-class residential zone with a building coverage ratio of 60% and a floor area ratio of 200%. The site is on flat land with ownership rights.


