Property Overview: A Renovation Opportunity in Otsu, Shiga
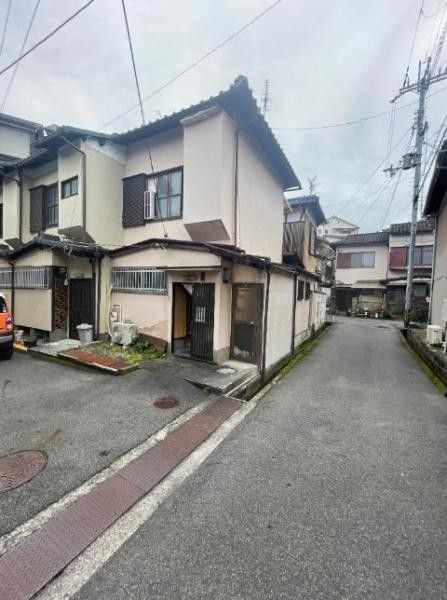
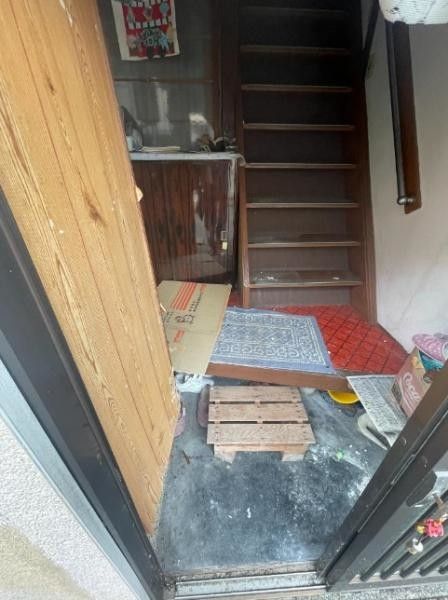
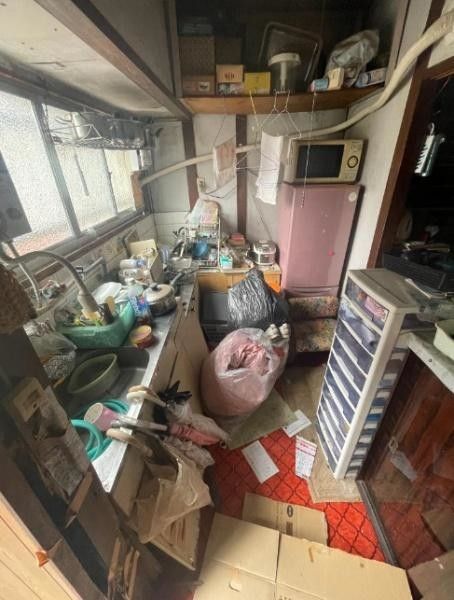
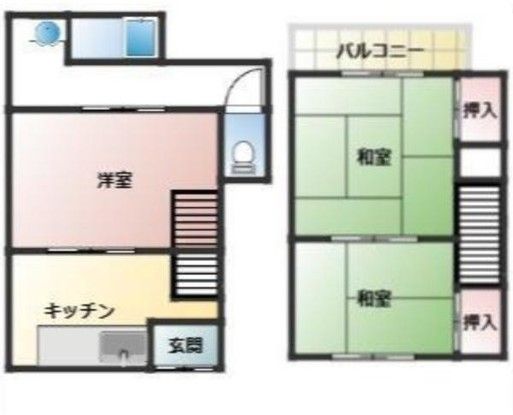
This detached house is located in the Asahigaoka 1-chome area of Otsu City, Shiga Prefecture. The property offers a floor plan of 3DK with a building area of 35.84 square meters on a land size of 62.8 square meters. The structure is a two-story wooden building, constructed in December 1963, making it 63 years old. The property is currently vacant and is available for immediate handover.
Regarding utilities and equipment, the property is connected to city gas and a public water supply. The sewage system is connected to the main sewer line. The interior features flooring, and the property includes a balcony. There is no parking space on the property, but the listing notes the possibility of parking for two cars.
The property is situated in a low-rise residential exclusive zone with a building coverage ratio of 60% and a floor area ratio of 200%. The land is zoned as industrial area under city planning. The road frontage includes two access points: one on the east side with a width of 3.0 meters (private road, 7.6 meters of frontage), and one on the south side with a width of 2.8 meters (public road, 4.1 meters of frontage). The property is a freehold ownership (所有权) type.
The location benefits from being a 7-minute walk from Otsu Station on the Tokaido Main Line, providing convenient access to the area. Nearby amenities include a MaxValu supermarket, a FamilyMart convenience store, and a Seven-Eleven, all within walking distance. This property is presented as a renovation project for those looking to customize a home in a well-connected suburban setting.
