Spacious Single-Story Home with Large Lot in Fujinomiya
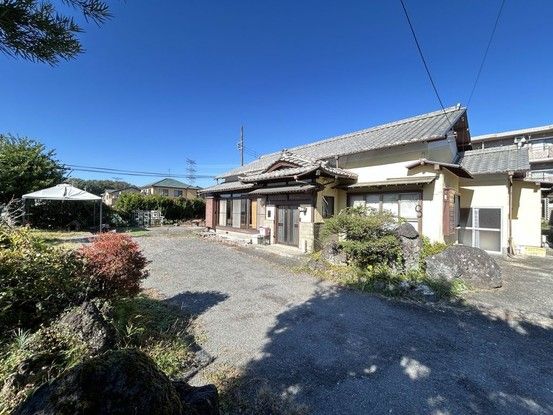
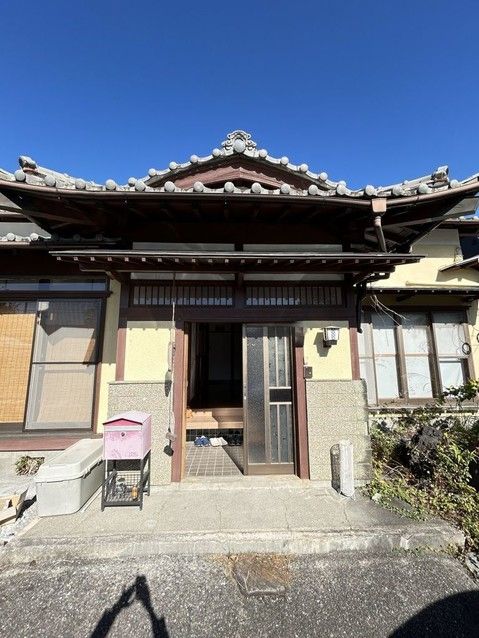
This property is a single-story wooden house located in the Miyahara area of Fujinomiya City, Shizuoka Prefecture. Built in February 1975, the home offers a roomy 5DK layout with a total floor area of 121.81 square meters on a substantial land plot of 573.34 square meters. The property features a large doma (earthen floor) space at the entrance, which is versatile for use as storage or a workshop area.
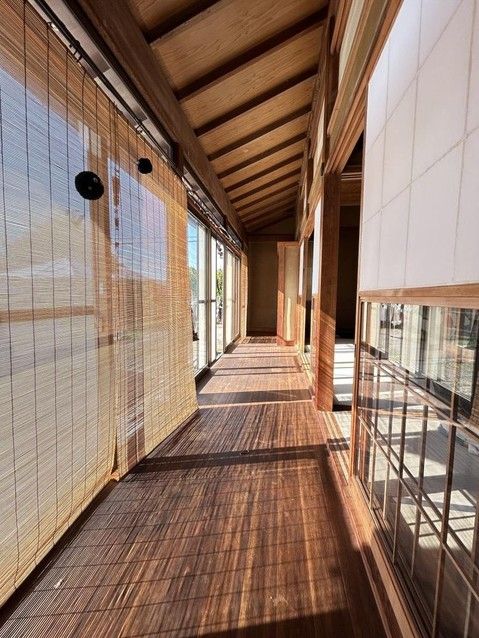
The interior includes five Japanese-style rooms (tatami rooms) of varying sizes, including an 8-tatami room that can serve as a living room or guest room, and a 6-tatami room that can be combined with an adjacent room by opening the sliding doors. A spacious engawa (veranda) on the south side allows for natural light and can be used for drying laundry or relaxing. The kitchen has a bay window for ventilation and storage, and the bathroom is over one tsubo in size with a window, providing a spacious bathing area. There are two washbasins, one located next to the toilet, which is convenient during busy mornings. The property underwent renovation in November 2021, including the Western-style room and changing room.
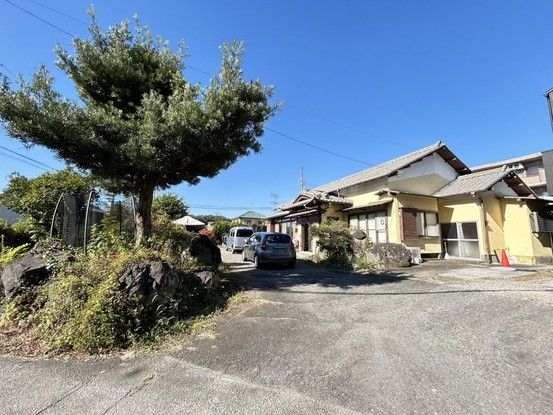
The south-facing home has a large yard suitable for gardening. Parking space is available for up to five cars. The property is located in a quiet residential area designated as a Category 1 Low-Rise Residential Zone. The road frontage includes a 3.0-meter-wide public road to the southeast and a 5.8-meter-wide public road to the west, making it a corner lot with two road frontages. The property requires a setback of 20.2 square meters. Utilities include city gas. The property is currently vacant and ready for occupancy.
