Modern Western-Style Home in Quiet Morioka Residential Area
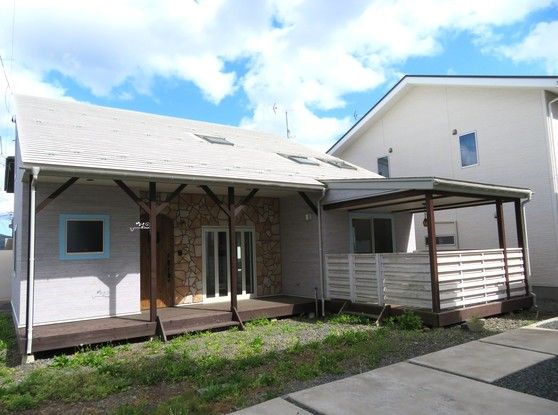
This two-story wooden house, built in June 2019, is located in the Mukainakano 8-chome area of Morioka City, Iwate Prefecture. The property sits on a 165.14 square meter plot with a total floor area of 89.24 square meters. The layout is a 3LDK, offering three bedrooms, a living-dining-kitchen area, and a free space on the first floor.
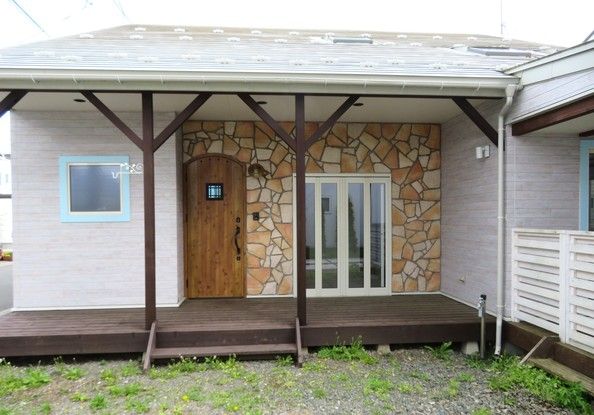
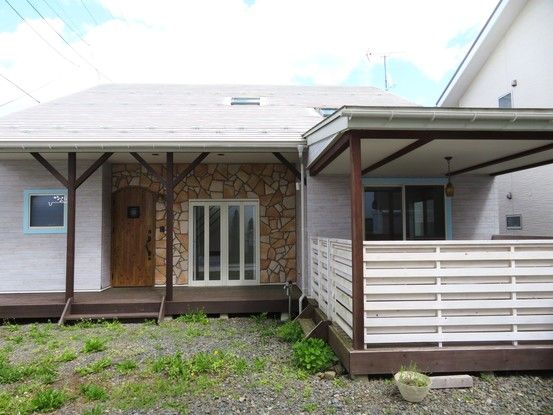
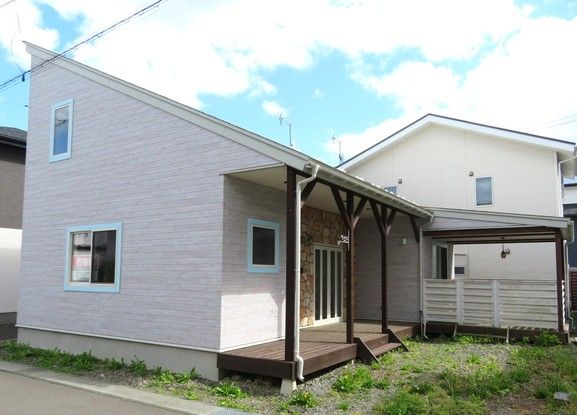
The house features a simple, modern exterior with a mono-pitched roof, designed with a Western aesthetic. The interior is characterized by a double-height ceiling in the living and dining area, which creates a bright and open atmosphere by connecting the rooms. The living-dining-kitchen area is approximately 15.0 tatami mats in size and includes a system kitchen with a built-in dishwasher, all-slide storage, a water purifier faucet, and a glass-top stove. The bathroom is equipped with a reheating function, ventilation, drying, and heating capabilities. The vanity in the washroom has an antique-style design. The first-floor toilet is a tankless model. Other features include a shoe closet on the first floor, a free space of about 7.5 tatami mats, a western-style room of about 5.0 tatami mats on the first floor, and a western-style room of about 6.0 tatami mats on the second floor. The house also has a terrace adjacent to the living room, a hall on the second floor, and a TV monitor intercom. Parking is available for two cars.
The property is situated in a quiet residential area and is zoned for a second-class medium-to-high-rise residential district. The building coverage ratio is 60.0% and the floor area ratio is 200.0%. The land is flat and the property faces a 6.0-meter-wide public road to the north with a frontage of 13.0 meters. City gas is available. The property is currently vacant and is being sold as a used home. Furniture, fixtures, and equipment are not included in the sale price. The property is within walking distance of the Mukainakano 5-chome bus stop, which provides access to Morioka Station.
