Property Overview
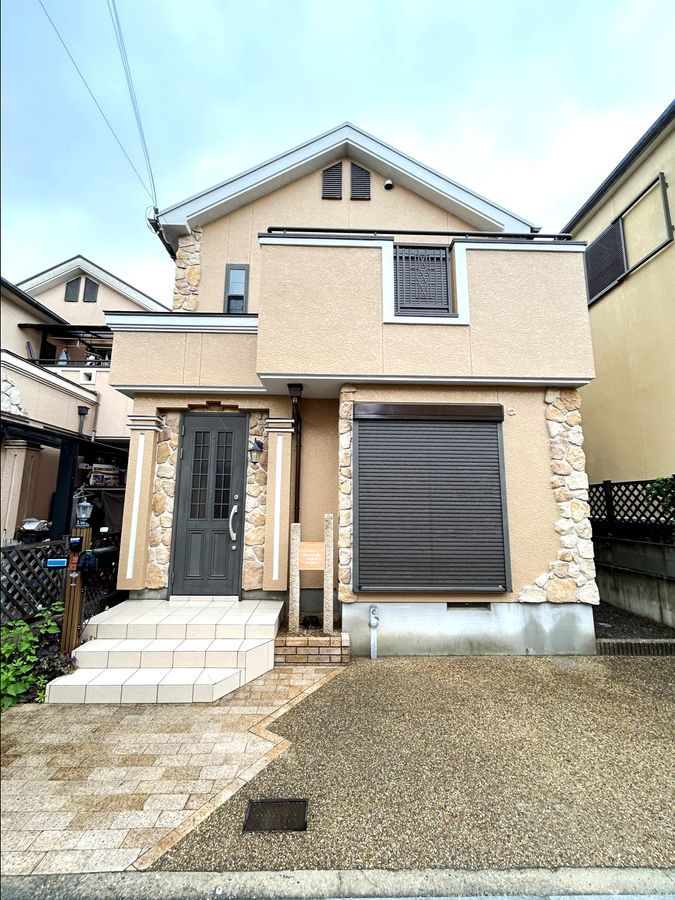
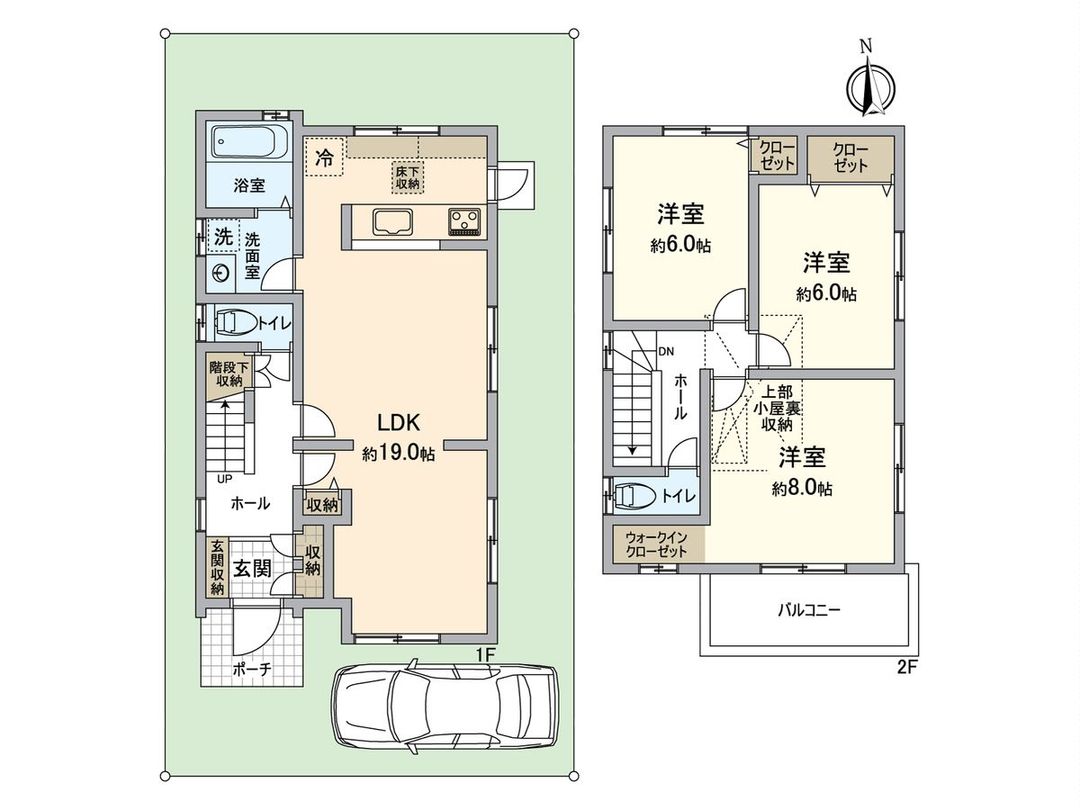
This is a resale detached house located in Kuzuha Menodori-cho, Hirakata City, Osaka Prefecture. The property was constructed in November 2001 and is a two-story wooden structure. It offers a floor plan of 3LDK with a total building area of 93.55 square meters and a land area of 100.08 square meters. The property is currently vacant and available for immediate occupancy.
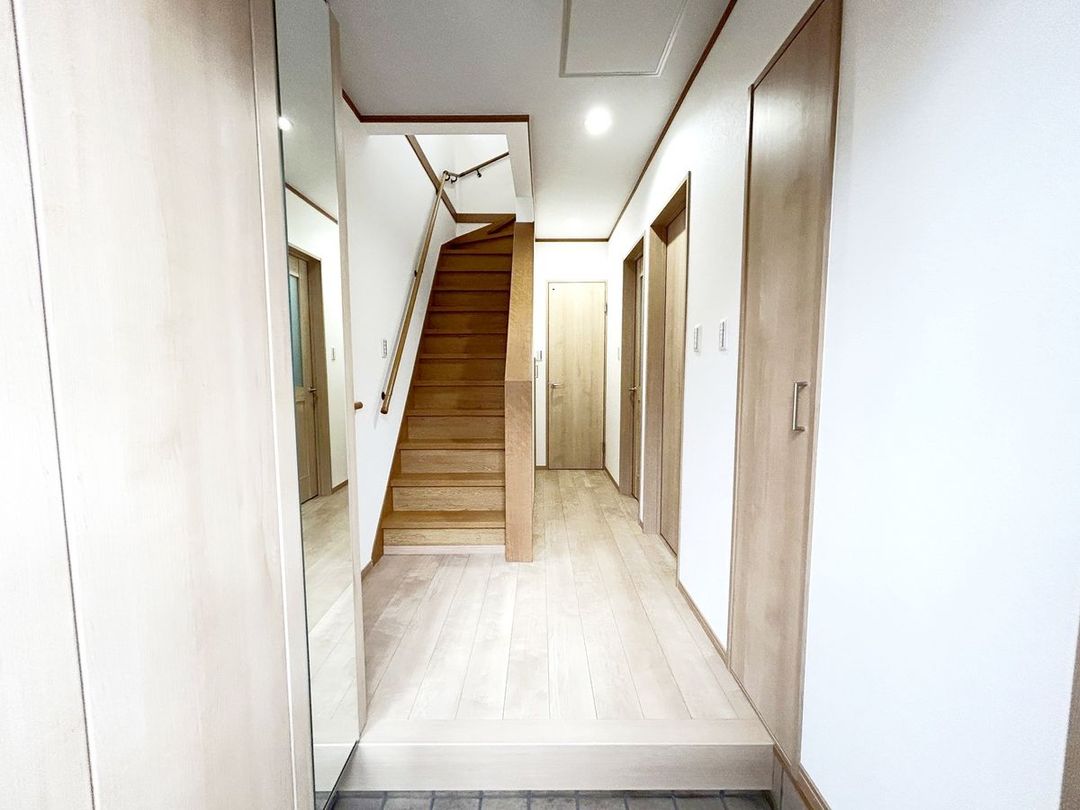
The home underwent a renovation in May 2026 (Reiwa 8). The renovation included repainting of the roof, exterior walls, gutters, and eave soffits; coating of the veranda floor; replacement of the external porch tiles; and replacement of the system kitchen, system bath, vanity, and toilets on both the first and second floors. Additional work included replacement of paper holders, towel hangers, a water heater, all interior doors and storage doors, underfloor storage in the kitchen and washroom, the entrance shoe cabinet, and ceiling and wall wallpaper throughout all rooms. Cushion flooring in the first-floor toilet and washroom was replaced, first-floor flooring was replaced, second-floor flooring was overlaid, five stair lights and downlights were replaced, and the toilet ventilation fan and intercom were also replaced.
The property features a south-west facing balcony with good sunlight. The layout includes a 19-tatami mat LDK. The land is zoned as Category 1 Low-Rise Residential Area. The property is a 30-minute walk from Yawatashi Station on the Keihan Main Line, or a 9-minute bus ride from Kuzuha Station on the same line followed by a 6-minute walk from the Menodori 2-chome bus stop. A supermarket is within a 10-minute walk, and an elementary school is also within a 10-minute walk.
