Premium Residence in Nara City
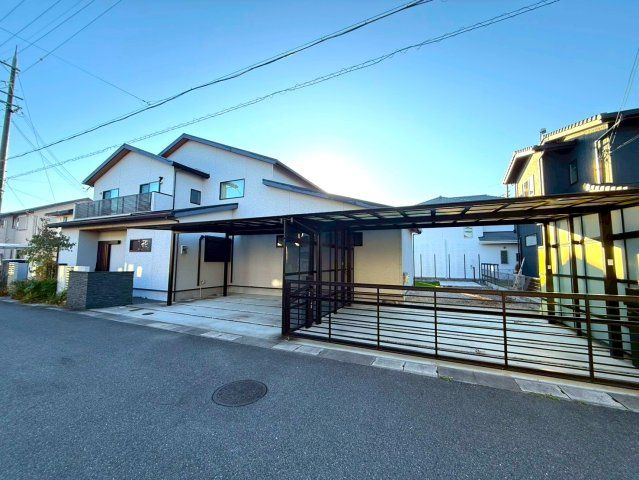
This detached wooden two-story house, built in May 2018, is located in Hikida-cho, Nara City, Nara Prefecture. It offers a spacious 6LDK layout with a total floor area of 238.13 square meters on a land area of 400.20 square meters. The property features a frontage of approximately 23.5 meters and a garage capable of parking five cars. At the rear of the building, there is an artificial grass garden of about 20 tsubo.
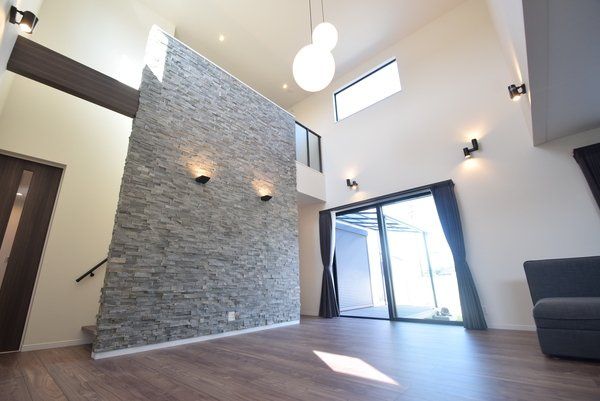
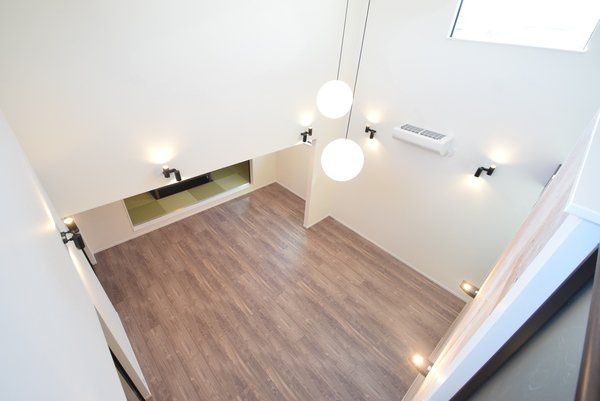
The interior includes a 21-tatami mat living room with an open ceiling exceeding 5 meters and a stone accent wall, a 15-tatami mat dining kitchen, a 9-tatami mat Japanese-style room with Ryukyu tatami and a sunken kotatsu setup (with tatami covers when not in use), and a 5.6-tatami mat Western-style room. There are three 7-tatami mat Western-style rooms, and a 10-tatami mat master bedroom. The kitchen features a system kitchen and custom storage from the RICHELLE series, a 3-burner gas stove, and a pantry with a window. The dining area has windows on two sides for natural light and ventilation. A counter table in the hallway is visible from the dining area.
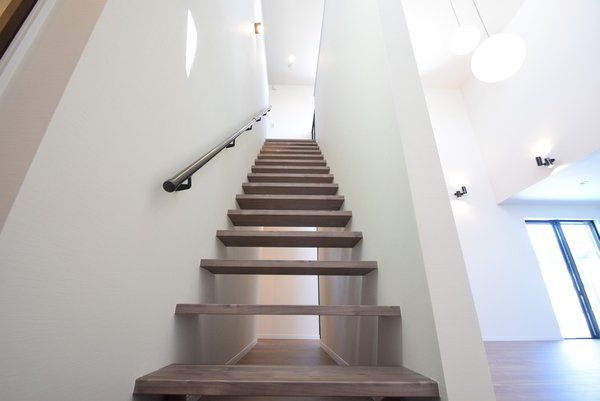
The bathroom includes a TV, reheating function, a jetted bathtub of 1624 size from the SPAGE series, and a dryer. The powder room has a two-bowl vanity. Toilets are tankless, with a SATIS model on the first floor and an ARAUNO model on the second floor. The property features a walk-in closet in the master bedroom, a walk-in shoe closet near the entrance, and ample storage throughout, including hallway and under-stair storage. There is a south-facing balcony. The house is equipped with eight high-grade air conditioning units, floor heating, and an intercom with a TV monitor. It meets new seismic standards and has acquired Seismic Grade 3 certification.
The property is located about a 15-minute walk from Shobuike Station on the Kintetsu Namba/Nara Line. Nearby amenities include a drugstore within 1,007 meters, a supermarket within 1,025 meters, and the Paradi Gakuenmae shopping center within 2,024 meters.


