Spacious Family Home in Kishiwada with Parking for Three Cars
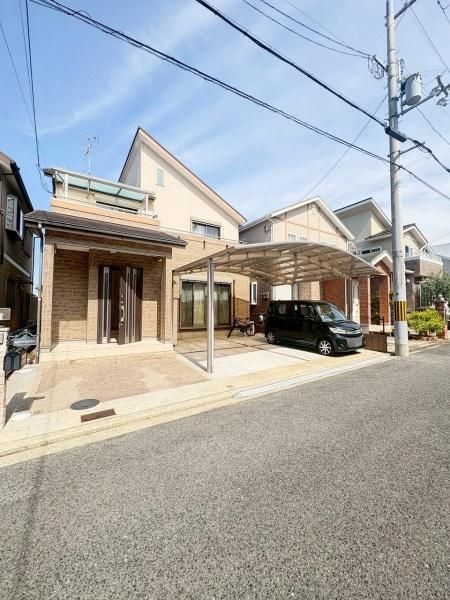
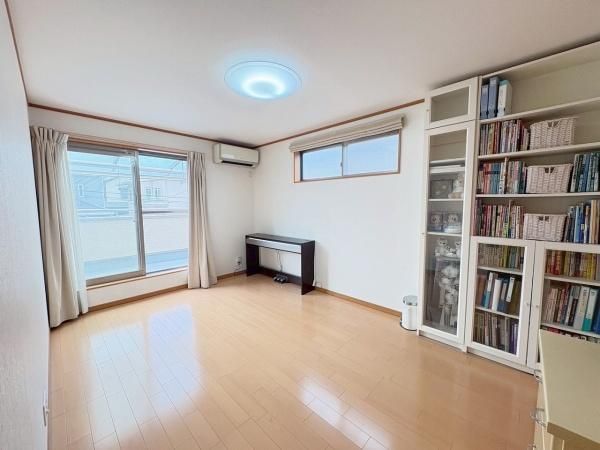
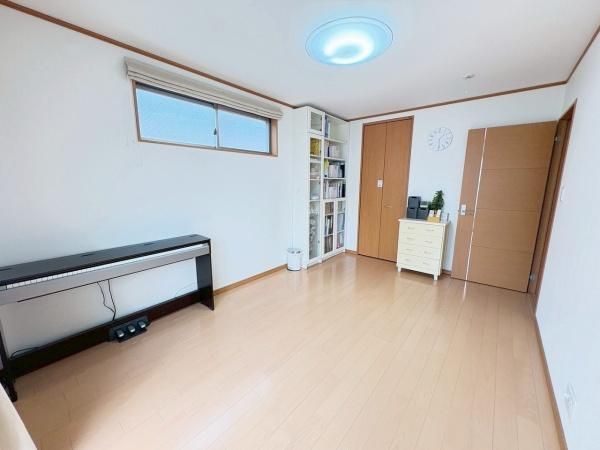
This two-storey wooden house, built in December 2008, is located in Monzenmachi, Kishiwada City, Osaka Prefecture. The property offers a generous floor area of 116 square meters and sits on a land area of 144.88 square meters. The layout is a 4LDK, featuring a large 19-tatami mat living-dining-kitchen area with a southwest orientation and a meter-module design for a sense of spaciousness. The home is designed with barrier-free considerations.
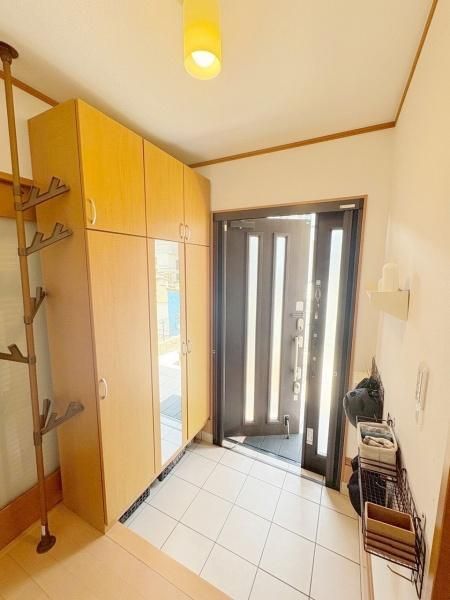
The property includes a large, roofed carport that can accommodate up to three vehicles, depending on the car size. Storage is a key feature, with a walk-in closet and an attic storage space accessible by a ladder. The kitchen is equipped with a system kitchen and an IH cooking heater, and the home is all-electric. The bathroom features an auto-bath system and a window for ventilation, while the toilet is fitted with a heated seat and washing function. Underfloor storage is also present.
The residence is situated in a quiet residential area. It is approximately a 10-minute walk from the Jinyasu bus stop, which connects to Higashi-Kishiwada Station on the JR Hanwa Line. Nearby amenities include an Oakwa supermarket (10 minutes walk), a Seven-Eleven convenience store (9 minutes walk), and a Welcia pharmacy (11 minutes walk). The local elementary school is Tokiwa Elementary School, and the junior high school is Sakuradai Junior High School.
Other notable features include a balcony with a roof, and a front road width of 6.7 meters. The property is connected to public water and main sewer systems. The land is under freehold ownership, and the building-to-land ratio is 60% with a floor-area ratio of 200%. The property is in a Category 1 medium-rise residential zone.
