Spacious 4LDK Corner Lot Home in Toyohashi's Wakamatsu-cho
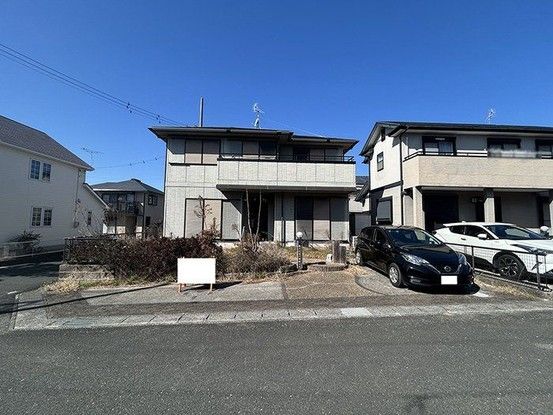
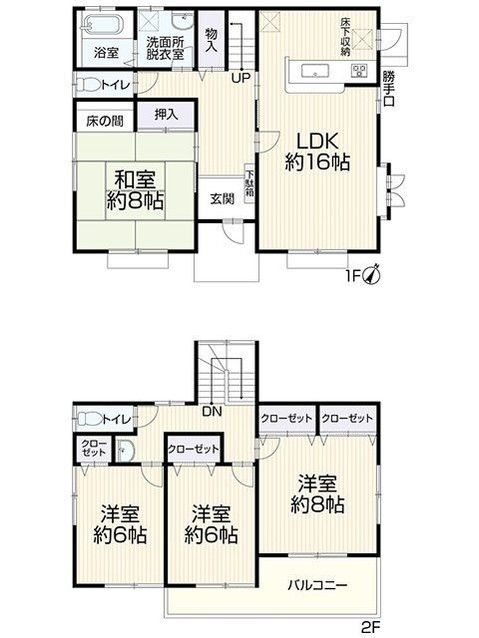
This well-maintained, two-storey detached house is situated on a corner lot in the Wakamatsu-cho area of Toyohashi City, Aichi Prefecture. Constructed in November 2000, the property features a lightweight steel frame structure built by Daiwa House Industry. The total floor area is 116.3 square meters, with the first floor comprising 65.63 square meters and the second floor 50.67 square meters. The land area is 182.38 square meters, providing ample space.
The home offers a 4LDK layout and is currently vacant, allowing for immediate occupancy. It has been renovated in May 2026, including termite inspection and interior cleaning. Parking is available for two cars at no additional monthly cost. The property is equipped with city gas and is located in a low-rise residential zone.
Important notes regarding the property: it is situated within an urbanization control area (市街化調整区域), which imposes certain conditions on rebuilding. It is also part of the Sunhill Wakamatsu district plan (サンヒル若松地区計画). The road frontage is on two sides (corner lot), with both roads being 6.0 meters wide public roads, facing southwest and southeast. The property has a building coverage ratio of 60.0% and a floor area ratio of 100.0%. The land rights are freehold (ownership). A judicial scrivener will be designated by the seller. In the event of discrepancies between the information provided and the actual condition, the actual condition takes precedence.
