Renovated 4LDK House in Yonago, Tottori
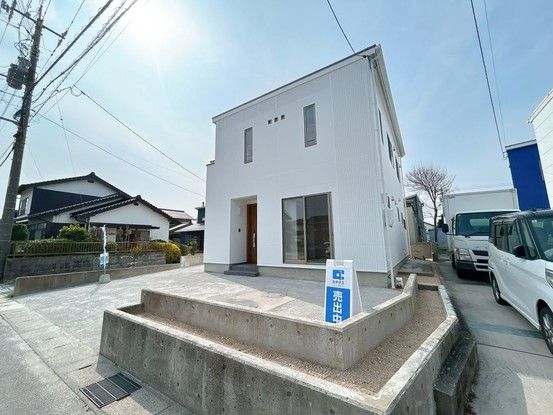
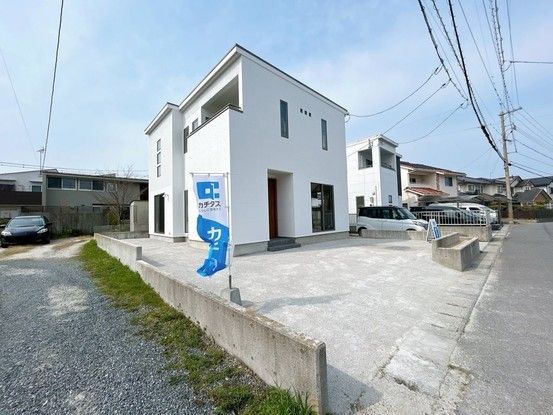
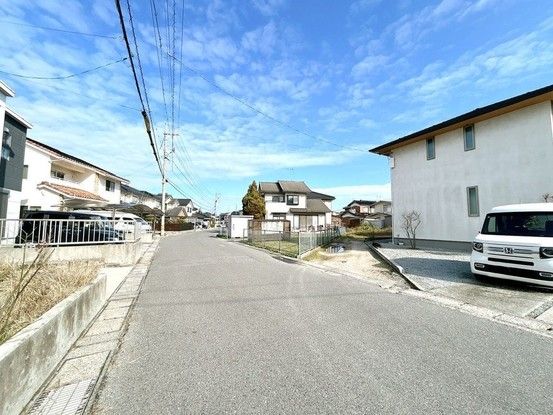
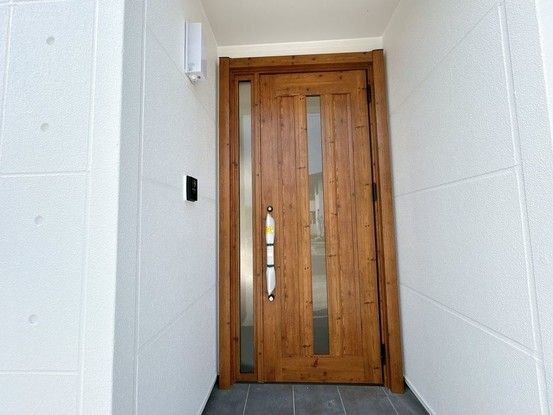
This two-story wooden house, built in October 2007, has been fully renovated and is ready for immediate occupancy. The property features a 4LDK layout with a total floor area of 109.0 square meters on a land plot of 149.39 square meters. The renovation, completed in April 2026, included exterior wall and roof coating, as well as interior updates throughout. The kitchen was replaced with a new system kitchen from Housetec, featuring a 600mm wide built-in gas stove with Si sensors for automatic fire-off in case of burning. A new unit bath (1 tsubo size) and a new toilet from LIXIL were installed. The washroom received new flooring, ceiling, and wall finishes, along with a new vanity unit with a three-way mirror. The entrance door was replaced with a stylish wood-grain model, and an intercom was installed. A shoe box was added in the entryway. All rooms on the first and second floors have new flooring, ceilings, and walls finished with cross. LED lighting is installed in one of the second-floor rooms. The balcony received waterproof coating. The electrical panel was upgraded to 50A, making the home compatible for all-electric use. The property has a parking space for one standard car and one light car. A termite control treatment comes with a 5-year warranty. The property is located in the Yonago city area of Tottori Prefecture, with the address being Yomiga-cho, Yonago-shi. It is approximately a 17-minute walk from the Yumigahama Station on the Sakai Line. The neighborhood offers convenience with a bus stop about a 4-minute walk away, a supermarket (Marugai) about a 5-minute walk, a convenience store (Lawson) about a 5-minute walk, and Yumigahama Elementary School about an 8-minute walk. The property faces a public road with a width of 5.8 meters. The land is zoned for industrial use within the urbanization promotion area. The property is owned as freehold.


