A Spacious Two-Generation Home in Yotsukaido's Mone no Sato
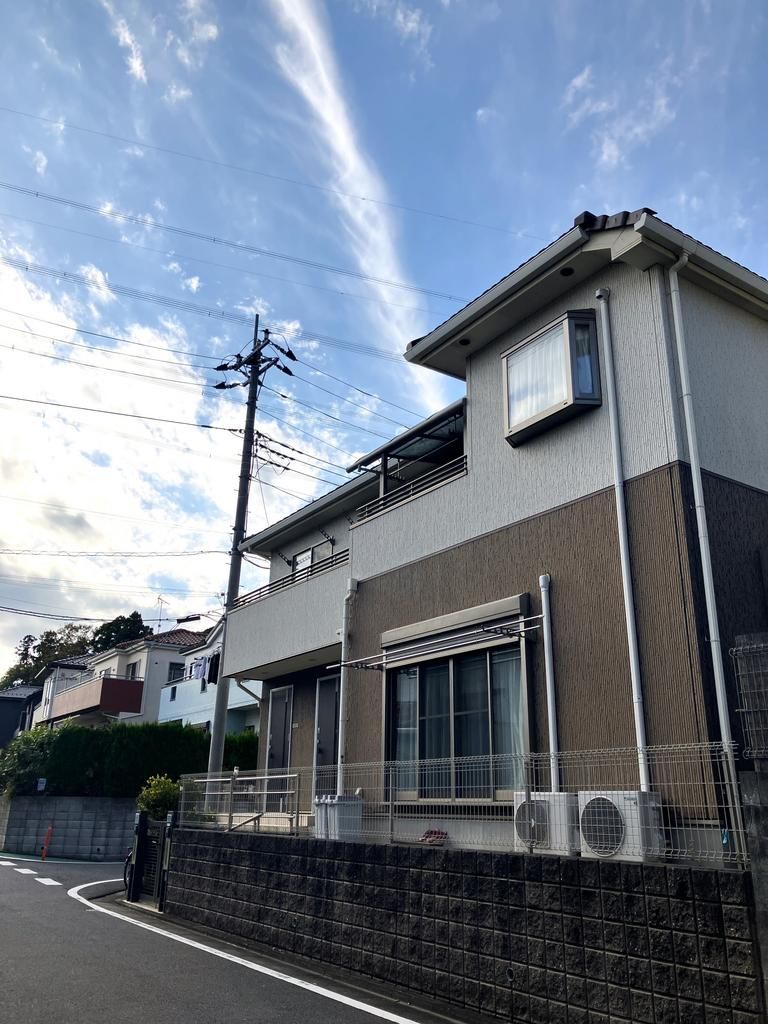
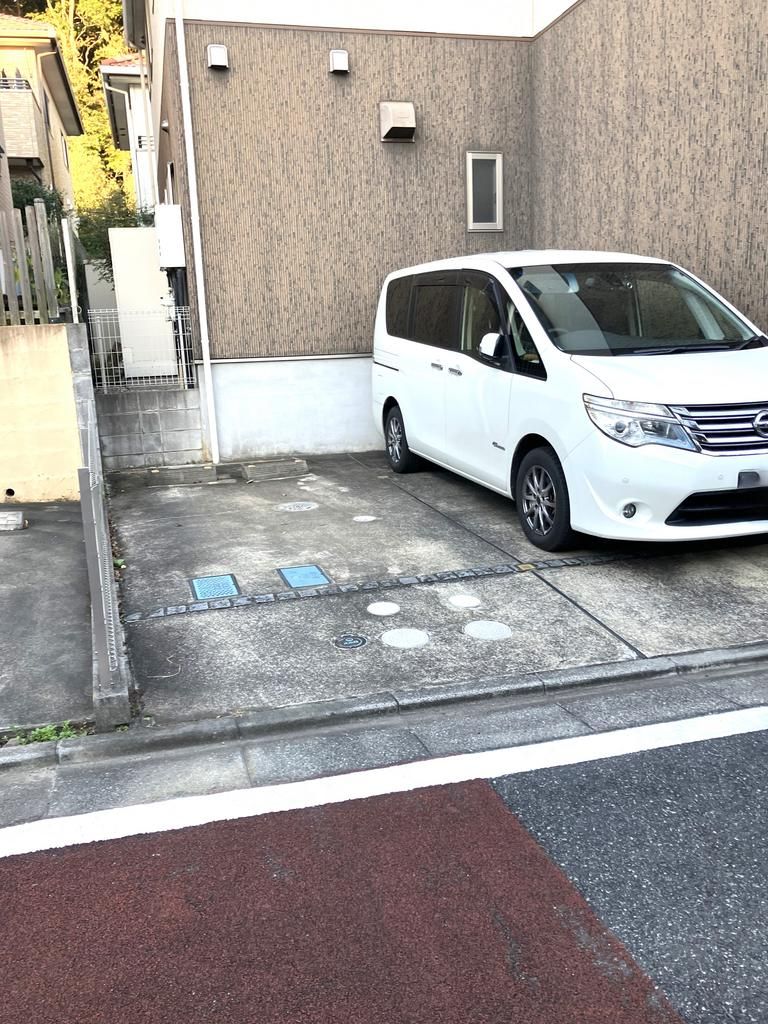
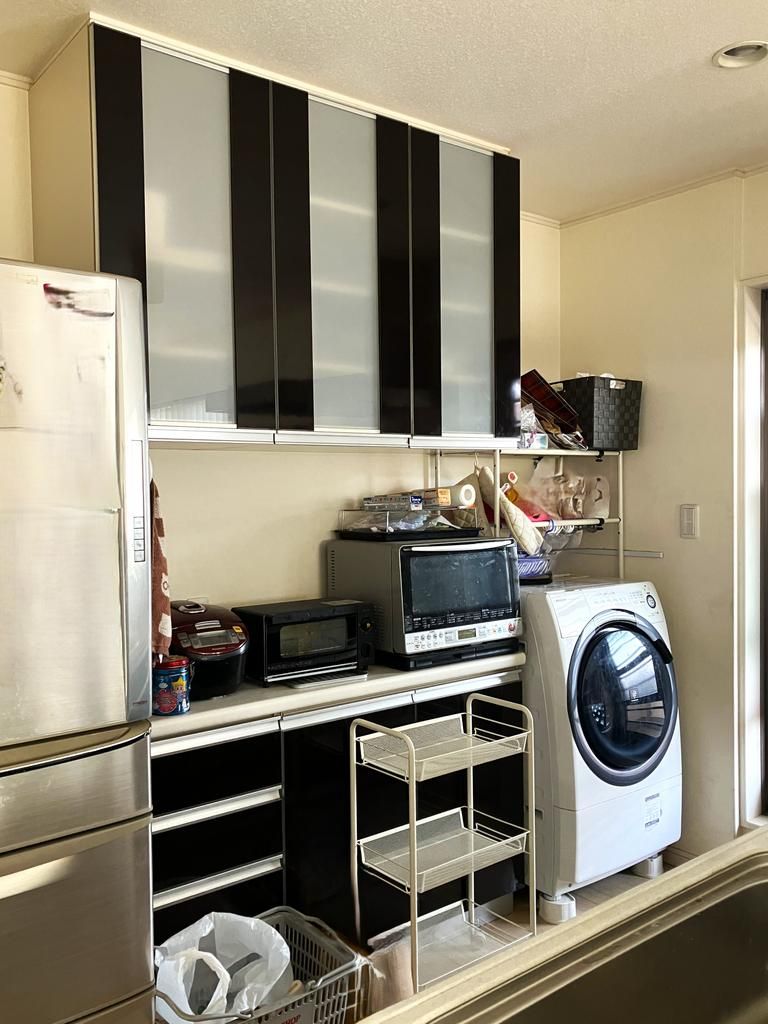
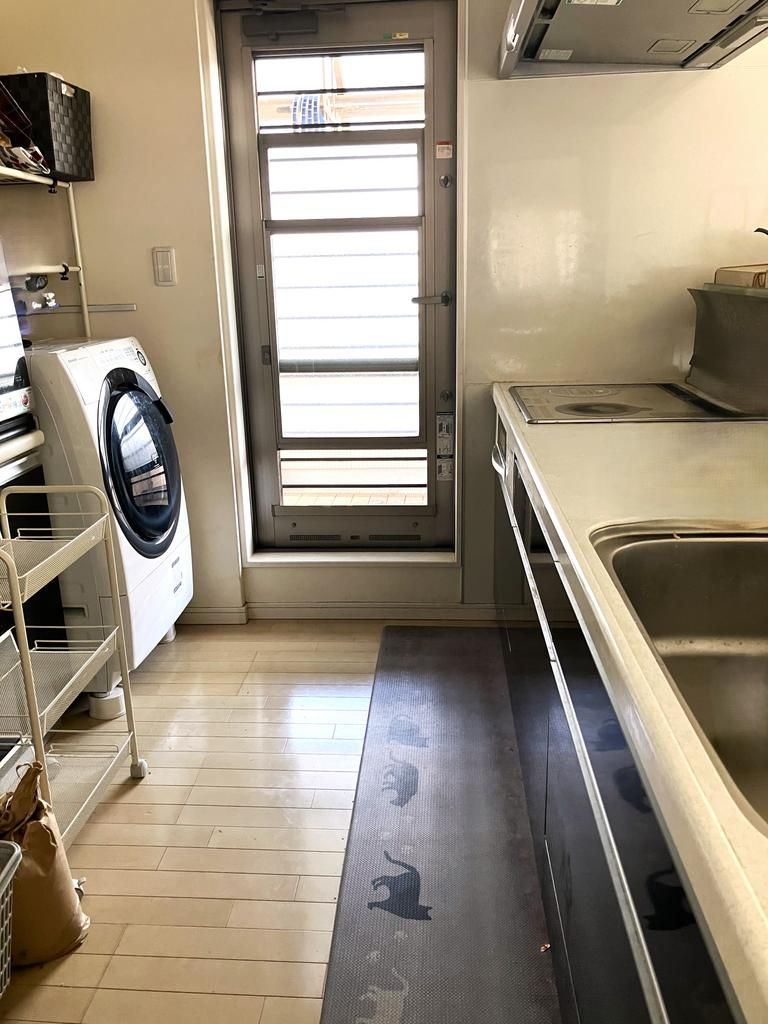
This property is a custom-built, two-generation home constructed in 2009, offering a practical and spacious layout for extended families. The house is a two-storey wooden structure with a total floor area of 154.01 square meters, featuring a 4DK layout designed as two separate 2LDK units. The first floor includes a Japanese-style room and is fully electric, while the second floor has two Western-style rooms and uses city gas. The bright, south-east facing living room on the first floor receives ample sunlight. Key features include a spacious counter-style system kitchen with cabinets, a relaxing bathtub, a separate washroom with space for a washing machine, a genkan entrance with a full-length mirror, and a generous parking space.
According to the agent's special notes, the property is currently occupied. Interested parties are encouraged to freely inquire about preferred dates for a viewing. A further remark states the construction company is Kimizu Housing and notes this is a two-generation home with a disclaimer for non-conformity of contract liability.


