Modern Family Home in Chiba City's Central Ward
This detached house, located in Yahagi-cho, Chuo-ku, Chiba City, offers a 4LDK layout with a total floor area of 110.75 square meters. The property sits on a land area of 159.57 square meters and features a wooden structure built in March 2025, making it nearly new. The home is oriented to the southeast, providing good natural light. Parking is available for two cars at no additional charge.
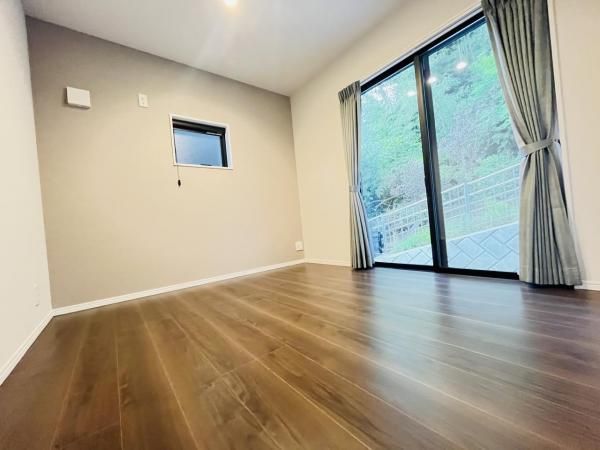
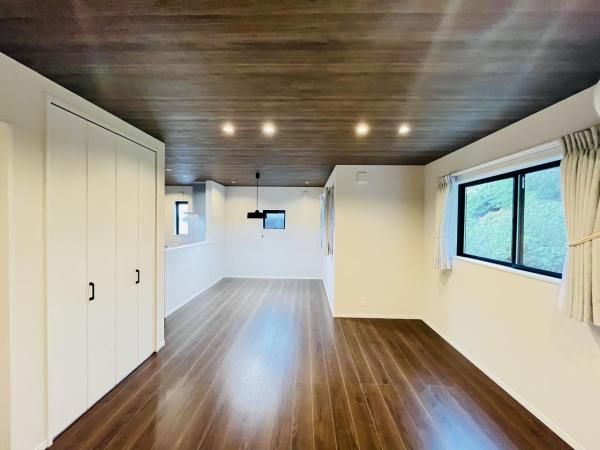
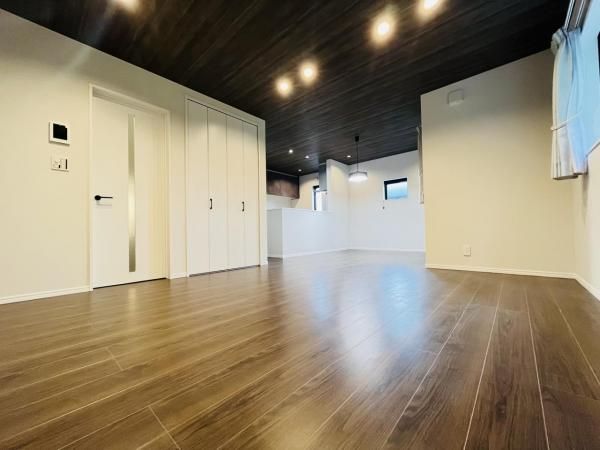
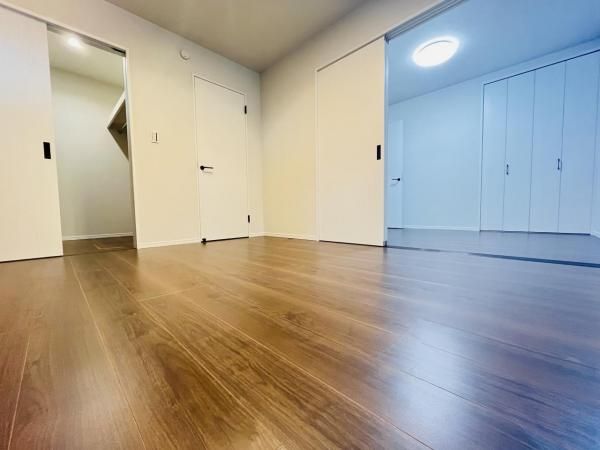
The property is equipped with a gas stove-installed system kitchen, a dishwasher, and a water purifier. Bathroom amenities include a reheating function, a shower-equipped vanity, a warm-water bidet toilet, a bathroom dryer, and bathroom heating. There are two or more toilets and an indoor washing machine space. Storage is ample, featuring underfloor storage, a walk-in closet, a pantry, storage in all rooms, closets, a shoe box, and a shoe-in closet. All rooms have wooden flooring. The house also includes a TV monitor-equipped intercom for security. The infrastructure includes public water, city gas, and a sewer system. The structure meets new seismic standards.
The property was constructed by Jutaku Johokan Co., Ltd. and is located in a zone designated under Article 22 of the Building Standards Act. The property is currently unoccupied and available for viewing. Interested parties are encouraged to inquire freely about desired viewing dates.
The neighborhood is served by Chiba Station on the JR Sobu Main Line, which is about a 10-minute bus ride away, followed by a 7-minute walk from the Suigenbashi bus stop. Hon-Chiba Station on the JR Uchibo Line is a 28-minute walk. The area is within a Category 1 Low-Rise Exclusive Residential Zone, with a building coverage ratio of 60% and a floor area ratio of 150%.
