Renovated Corner House in Sakado City with Spacious Parking
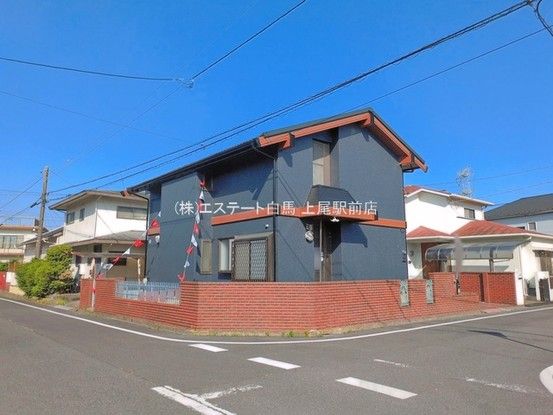
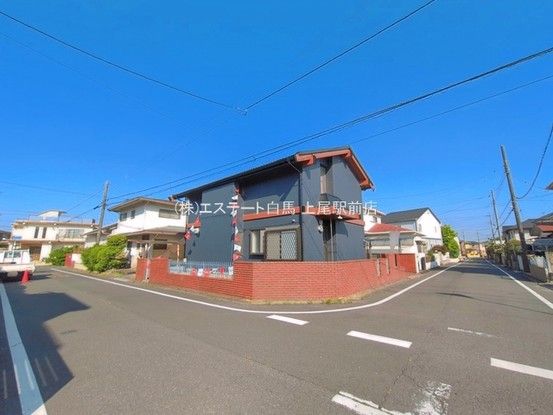
This two-storey wooden house, built in June 1983, is located in the Tsurumai 2-chome area of Sakado City, Saitama Prefecture. The property sits on a corner lot of 177.91 square meters, offering good ventilation and sunlight. The total floor area is 118.44 square meters, providing a 4LDK layout. The property is a freehold ownership type.
The house is situated in a quiet, low-rise residential zone (Category 1 Exclusively Low-Rise Residential District) and is currently vacant. It is scheduled for delivery at the end of July 2026. The building faces two public roads: one with a width of 6.2 meters to the northwest, and another with a width of 6.1 meters to the southwest. A spacious parking area is available for two cars, and the front road is equipped with sidewalks, making it a safe environment for children.
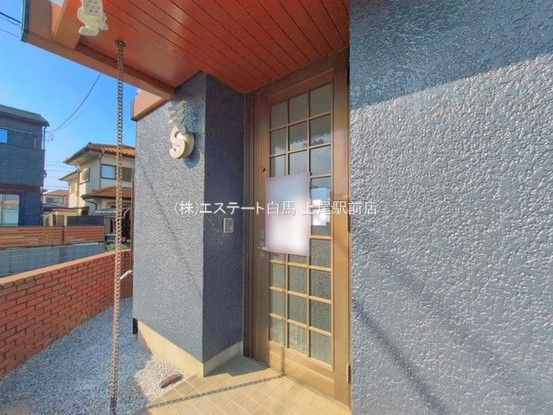
The property has undergone a scheduled renovation for July 2026, which includes the replacement of the entrance door, kitchen, vanity, toilet, flooring, wallpaper, tatami mats, and fusuma sliding doors, as well as the installation of a new intercom system. Equipment features include LPG gas, public water supply, and a sewage system. The house has two or more toilets, a walk-in closet, a reheating function for the bath, a shampoo dresser, a shower toilet, a water heater, and a gas stove. The property is subject to the Building Standards Act Article 22 zone, sunlight regulations, road diagonal restrictions, north side diagonal restrictions, the Saitama Prefecture Landscape Ordinance, and the Location Optimization Plan (within the residential promotion area, outside the urban function promotion area).
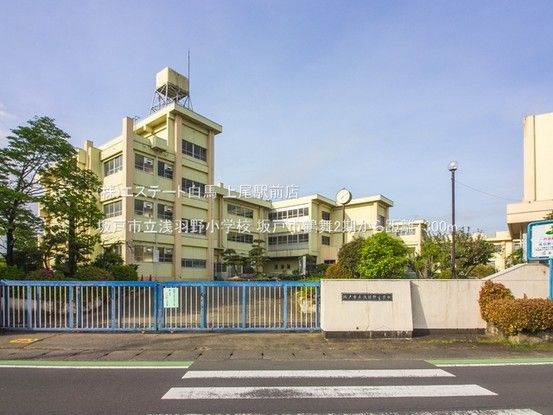
The nearest station is Tobu-Ogosato Line's "Ippommatsu" Station, which is an 18-minute walk away. The property is also within walking distance of Sakado City Asabano Elementary School (1300 meters) and Sakado City Asabano Junior High School (1700 meters).


