Property Overview
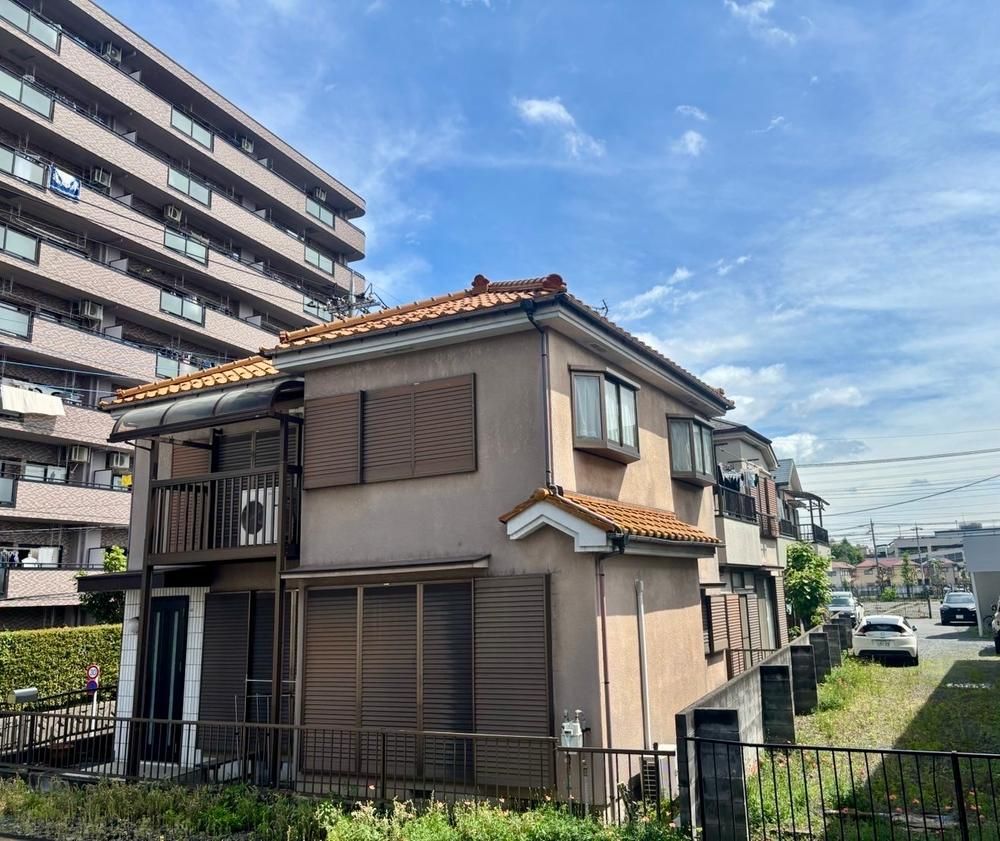
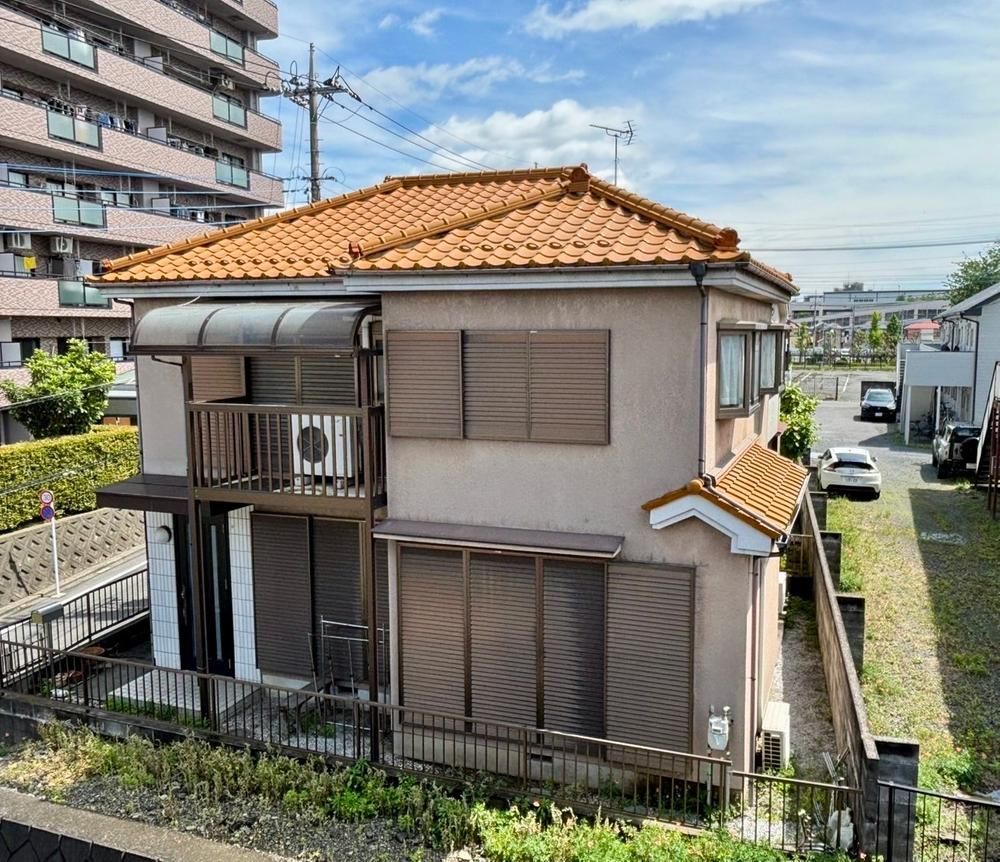
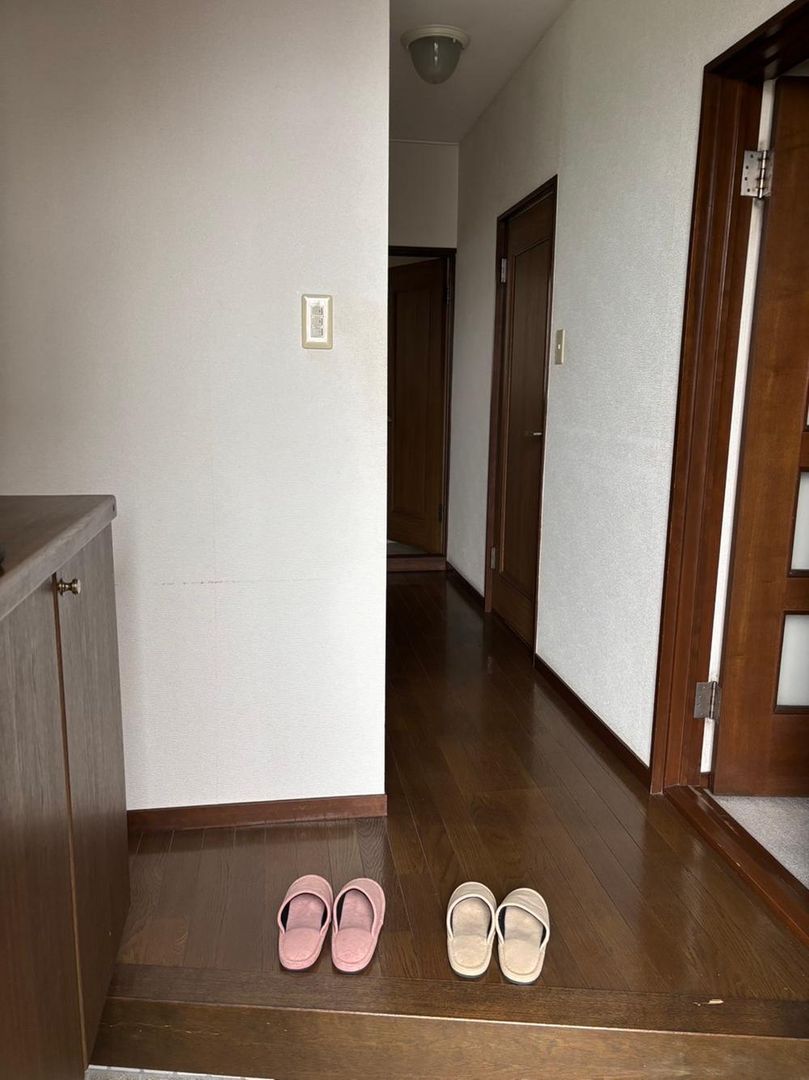
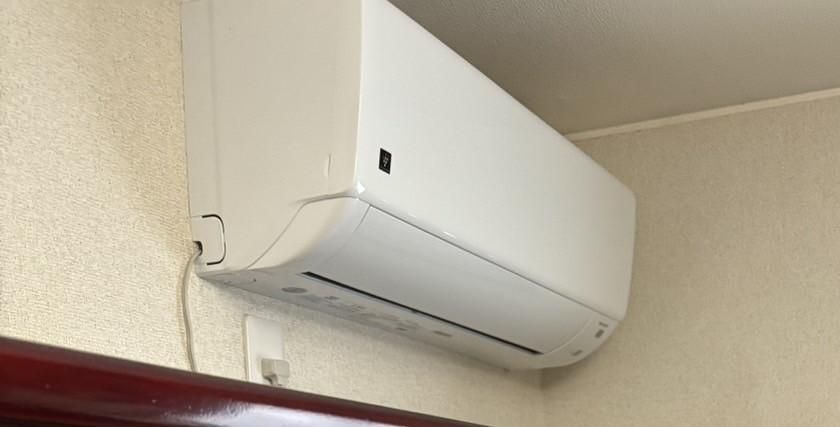
This detached house is located in the Musashinodai 2-chome area of Fussa City, Tokyo. The property was built in July 1993 and features a wooden two-story structure. The home offers a 3LDK layout with a total floor area of 97.7 square meters on a land plot of 104.15 square meters. The property is situated on higher ground, providing good sunlight exposure throughout the day. A notable feature is the underground garage, which can accommodate two vehicles and can also be utilized as a DIY space or for storing outdoor equipment. The kitchen is a closed type with a three-burner gas stove, helping to contain cooking odors and maintain a tidy living area. The balcony is covered, protecting from sudden rain. Additional amenities include a washbasin on the second floor, storage in all rooms, and two pre-installed air conditioning units to help reduce initial moving costs. The property uses public water supply, main sewer system, and individual LP gas. The surrounding neighborhood is quiet and residential, with shopping facilities such as Co-op Hamura and Seiyu Fussa store within walking distance. Parks, including Kamihira Park, are also nearby, providing green space for recreation.
