Renovated 4LDK Detached House in Komono, Mie Prefecture
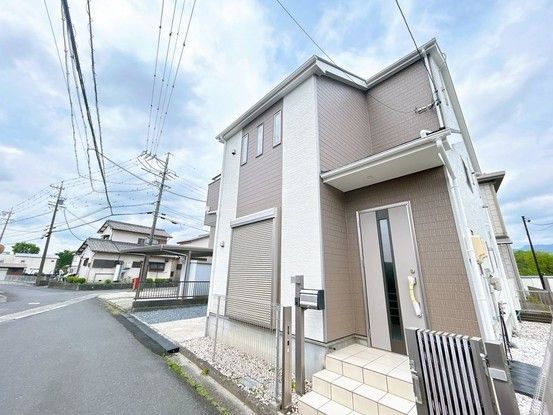
This detached house is located in the Oaza Urushida area of Komono Town, Mie District, Mie Prefecture. The property is a two-story wooden structure built in March 2013, offering a total floor area of 95.58 square meters on a land plot of 118.26 square meters. The layout is a 4LDK, featuring a living room, dining room, and kitchen area, along with four rooms. The property has undergone a renovation in April 2026, which included exterior wall work. The building is compliant with new earthquake resistance standards.
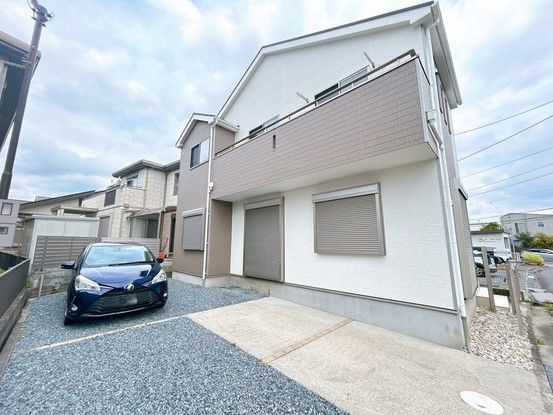
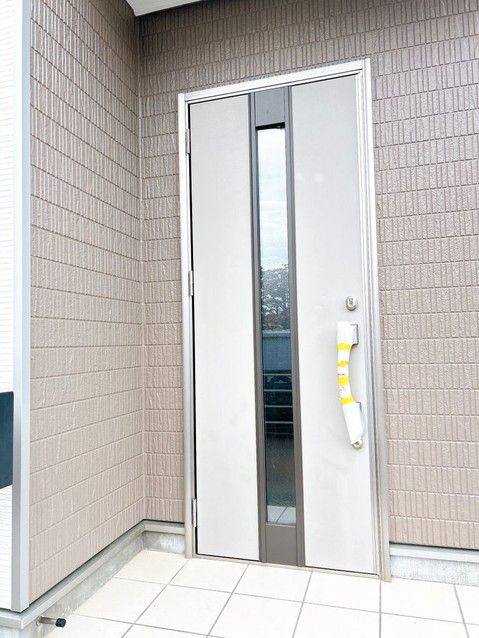
The property features a south-facing main aspect and offers parking for up to three cars at no additional monthly cost. It is a two-generation suitable home. The kitchen is equipped with a gas stove and a sink, and the property has a gas supply. The bathroom includes a bathtub, and there is a separate toilet on the first floor. A washstand and an intercom system are installed. A shoe box is located in the entrance hall. The second floor includes a walk-in closet. The property has a balcony with a view. The land is flat and is zoned for Category 1 residential use. The building coverage ratio is 60.0%, and the floor area ratio is 200.0%. The property is a freehold ownership type.
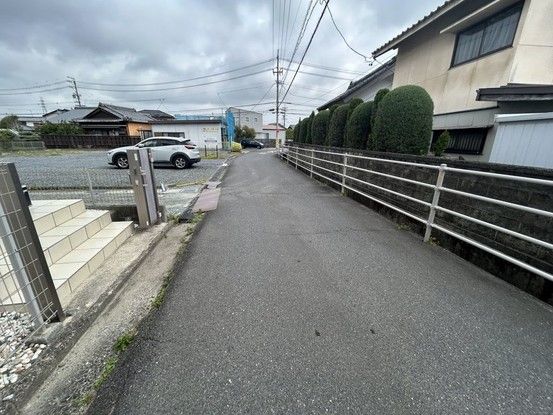
The property is currently vacant and ready for immediate occupancy. The price of 20.99 million yen includes consumption tax and renovation costs. The property is located approximately 20 minutes on foot from Nakakomono Station on the Kintetsu Yunoyama Line. The neighborhood is described as having low traffic volume. Nearby amenities include Chikusa Elementary School (9 minutes on foot) and a Sugi Pharmacy (5 minutes on foot). The property also comes with a 5-year warranty on termite prevention treatments, which includes two free inspections.
