South-Facing 5DK House in Matsubara City
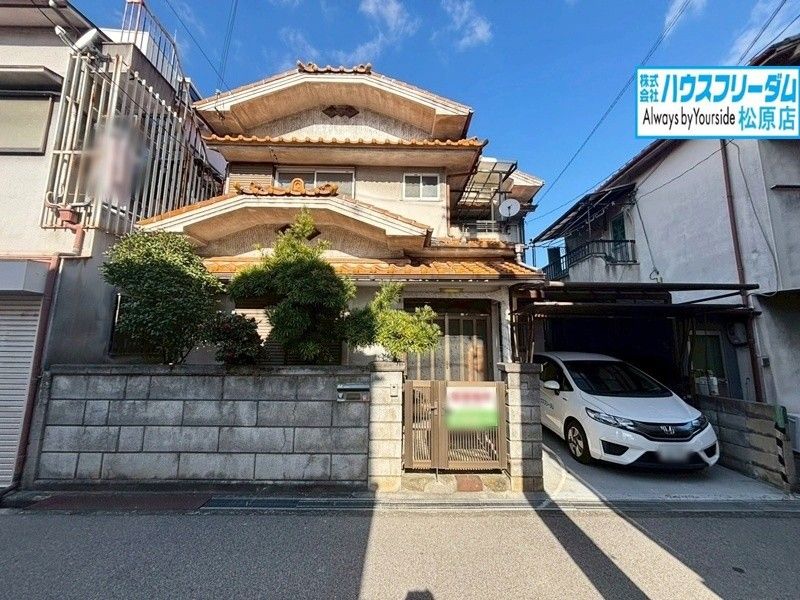
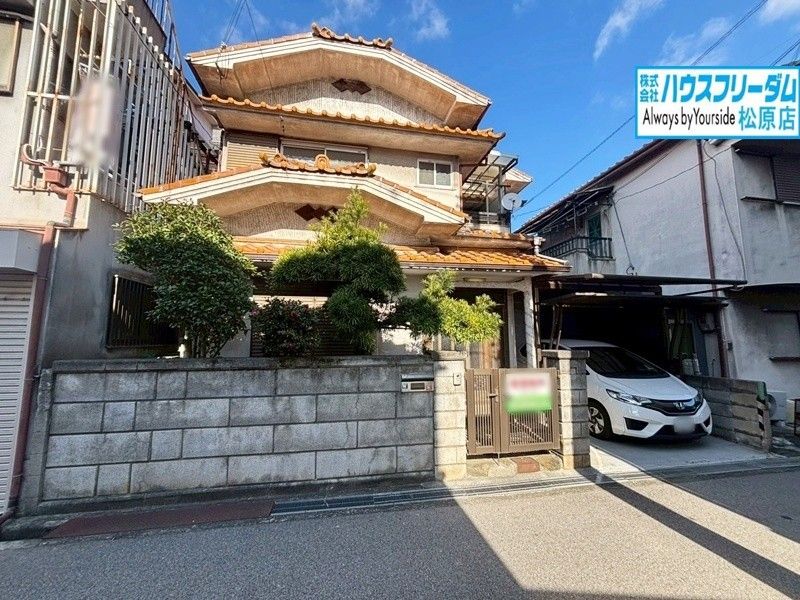
This used detached house is located in Ueda 8-chome, Matsubara City, Osaka Prefecture. It is a 13-minute walk from Kawachi-Matsubara Station on the Kintetsu Minami-Osaka Line. The property is a 5DK layout with a total floor area of 87.53 square meters on a land area of 86.70 square meters. The building is a two-story wooden structure constructed in July 1979.
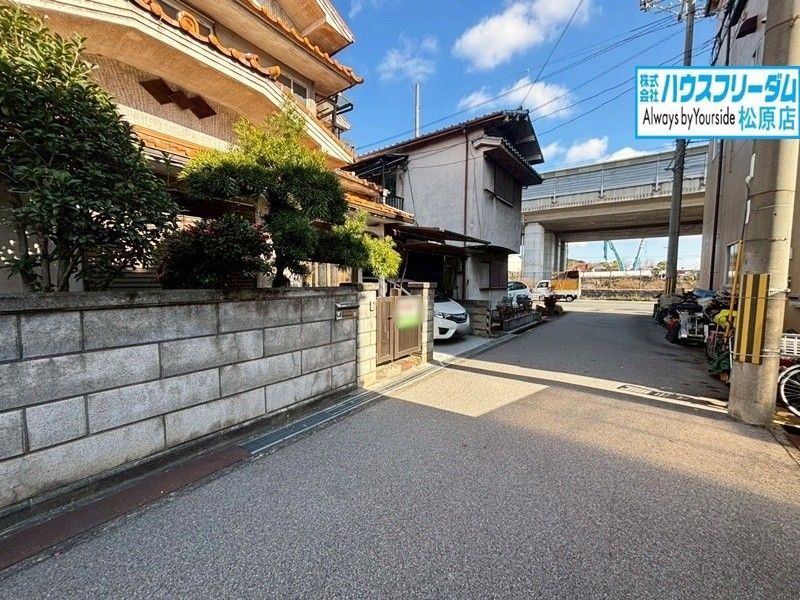
The property faces south, providing good sunlight throughout the day. It is currently vacant and ready for immediate occupancy. A carport is included at no additional cost. The property is equipped with a system kitchen, a counter kitchen, an IH cooking stove, and a gas stove. Bathroom features include a reheating function, a bathroom dryer, and a shower-equipped vanity. The toilet has a heated seat with a bidet function. Indoor features include a walk-in closet, storage in all rooms, a TV monitor door phone, and floor heating. The property is all-electric and barrier-free. Utilities include public water supply, city gas, and a septic tank. The property is located in a quasi-fire prevention zone and a special business district. The boundaries are not clearly indicated except on the north side. The property is zoned as semi-industrial land with a building coverage ratio of 60% and a floor area ratio of 200%.
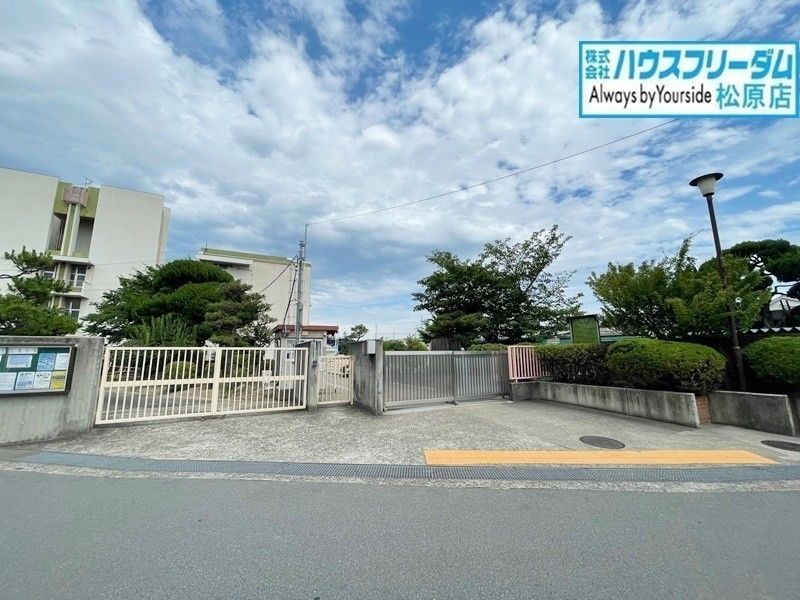
Nearby facilities include Matsubara Elementary School (1,120m), Matsubara Junior High School (1,360m), a convenience store (560m), a supermarket (1,280m), a general hospital (1,360m), and a drugstore (1,040m). The large commercial complex "Seven Park Amami" is an 8-minute drive away. The area is described as having a well-developed living environment and being convenient for raising children.
