Renovated Single-Story Home in Koriyama City
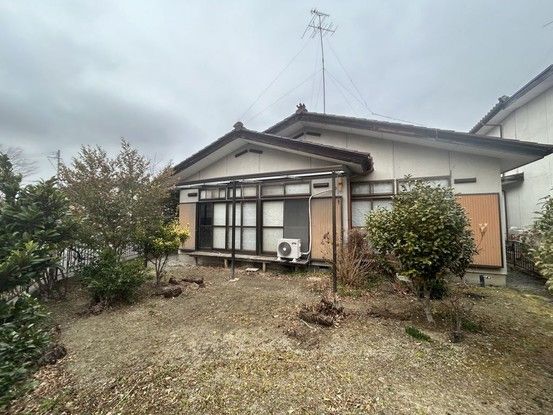
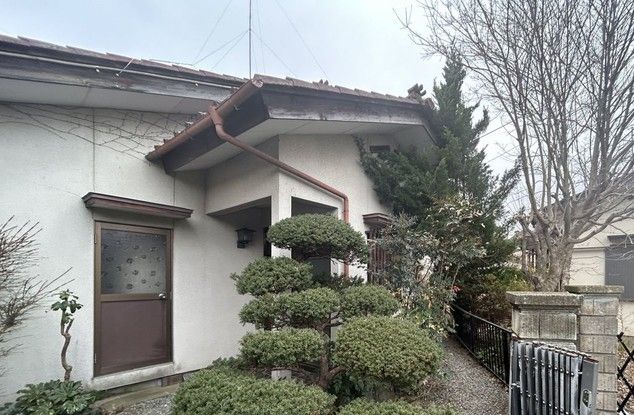
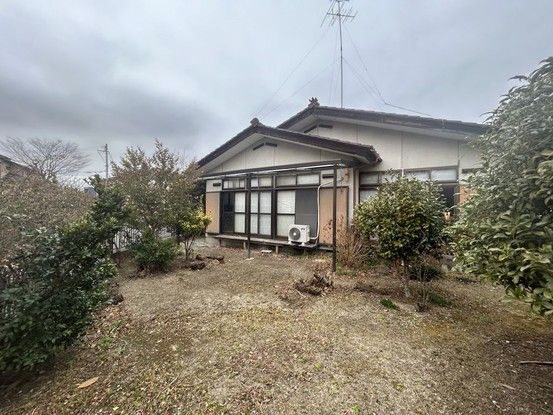
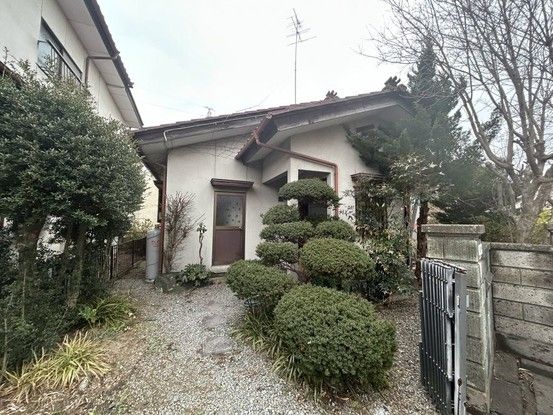
This single-story wooden house, built in April 1979, is located in the Otsuki-machi area of Koriyama City, Fukushima Prefecture. The property has a building area of 69.15 square meters and sits on a land area of 220.01 square meters. The layout is a 2LDK, with plans to renovate the LDK to approximately 15 tatami mats through a layout change, creating an open-plan living, dining, and kitchen area with a face-to-face kitchen. The renovation includes replacing wall and ceiling cloth, flooring, fixtures, windows and sashes, and seismic reinforcement work. All water-related fixtures will be completely replaced. The kitchen will be a new House Tech brand unit (width 2.55m) with ample drawer storage and an artificial marble countertop that is resistant to heat and scratches. The bathroom will be a new House Tech unit bath (1 tsubo size) with a pop-up drain and a non-slip, quick-drying floor. The toilet will be a new model with a warm water bidet and heated seat. The first-floor vanity will be a new three-mirror type with a wide 75cm sink bowl. The entrance door and shoe box will also be replaced. Exterior wall painting and parking lot expansion are planned, expanding the parking to accommodate four cars. The property faces two roads (northwest and south) with widths of 6.0m and 5.0m respectively. A five-year warranty is provided for termite control, including two free inspections. A two-year warranty covers the three major risks of used homes: leaks, structural defects, and water pipe failures. The property is located in a low-rise residential exclusive zone with a building coverage ratio of 40% and a floor area ratio of 60%. The land is flat and ownership is freehold. The property is currently vacant and ready for immediate occupancy.


