Detached House in Gifu City with Spacious Layout and Parking
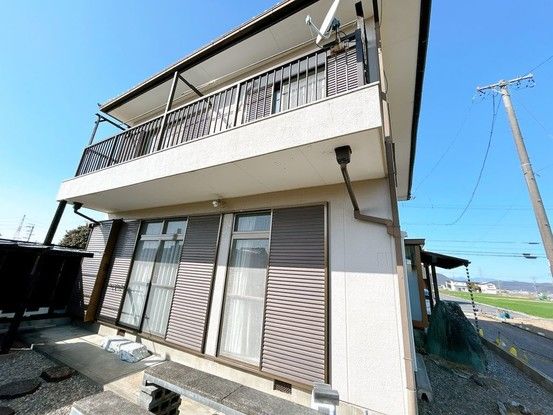
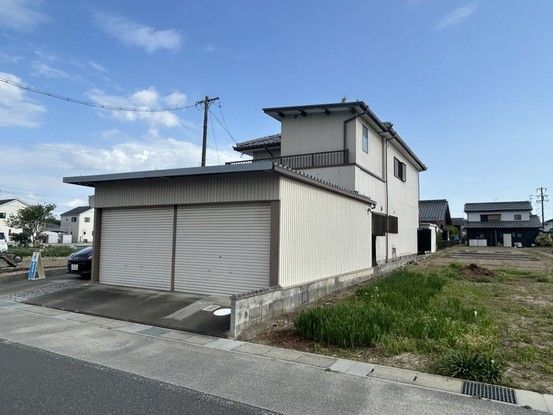
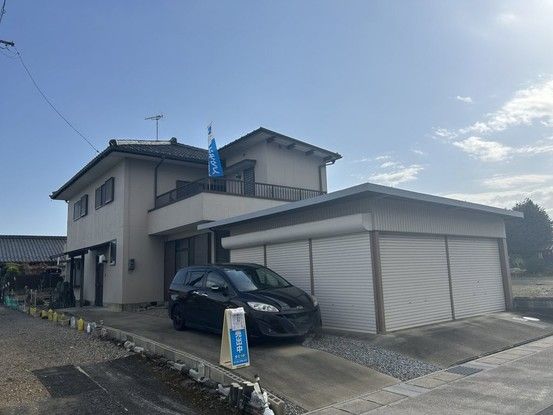
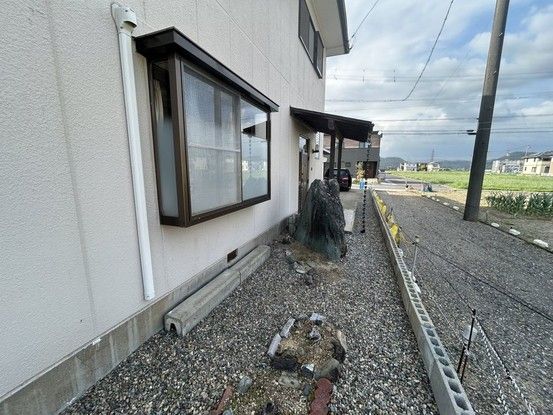
This detached house located in Gifu City, Gifu Prefecture, offers a generous floor plan suitable for a large family or multi-generational living. The property features a 7DK layout with a total floor area of 170.43 square meters on a land size of 285.8 square meters. The building is a two-story steel-frame structure constructed in March 1985.
The property includes a balcony, which is listed in the equipment details. The house has been well-maintained, with the toilet having been renovated a few years ago. The living room benefits from large windows, allowing plenty of natural light. The kitchen is functional for family meals. There are multiple storage spaces throughout the home, including closets in the Japanese-style rooms and a storage shed on the second-floor balcony, ideal for seasonal items or outdoor gear.
The property comes with parking for up to four vehicles, including a two-car garage and additional tandem space, accommodating guests or multiple family cars. The front road is six meters wide, making parking easy. The house is pet-friendly, allowing residents to keep dogs or cats.
The neighborhood is quiet with low traffic. Gifu City Kida Elementary School is approximately a three-minute walk away, making it convenient for families with young children. The property is located in a designated low-rise residential zone. The house is currently vacant and ready for occupancy. The sale price includes consumption tax. The property is being sold by the owner, and viewings can be arranged by phone.
