Property Overview
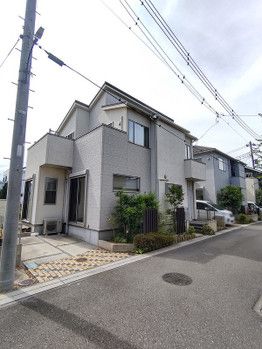
This is a 4LDK used detached house located in Soka City, Saitama Prefecture. The property was built in March 2012 and offers a total floor area of 98.54 square meters on a land area of 105.93 square meters. The building is a two-story reinforced concrete structure with a southwesterly main light exposure. The property is currently vacant and available for immediate occupancy.
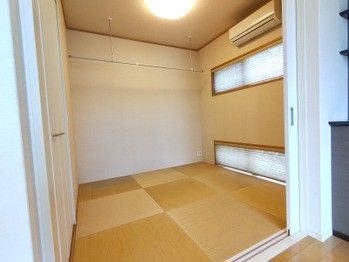
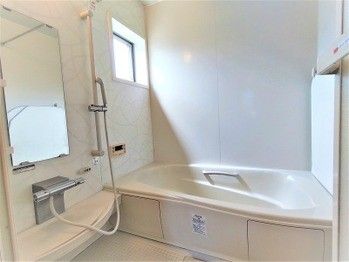
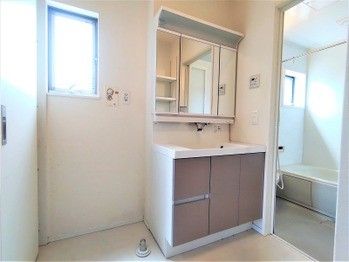
The interior layout includes a living-dining area with underfloor heating for efficient warmth, a modern Japanese-style room adjoining the living room, and multiple bedrooms. There is a walk-in closet, underfloor storage, a shampoo dresser, a shower toilet, and a system kitchen with a face-to-face layout. The kitchen is a 2-way design that facilitates smooth housework flow. The property also features a TV-equipped intercom and a counter in the dining area for displaying hobby items. The bathroom has a window for natural light and ventilation, and the faucet is a top-discharge type for easy cleaning. The property has three gas burners for simultaneous cooking. City gas is used, and the water supply is public. The drainage system is sewage. The property has two or more toilets.
The property is situated in Nishi-cho, Soka City. It is a 15-minute walk from Soka Station on the Tobu Isesaki/Daishi Line. The surrounding area includes an Olympic Soka store (400 meters away), a McDonald's (350 meters away), and a Katsuya Soka Yatsuka store (210 meters away). The nearest elementary school is Hikawa Elementary School (450 meters away), and the nearest junior high school is Yatsuka Junior High School (1,300 meters away). The property has parking for two cars and is located in a low-rise exclusive residential zone. The road in front of the property is a 4.0-meter-wide public road. The property is part of a development of nine houses by Polus. The south side faces a field, ensuring good sunlight. The living room ceiling height is 2.7 meters, and there is a cycle space.
