Renovated Family Home in Utsunomiya with Modern Amenities
This detached house located in Miyahara 5-chome, Utsunomiya City, Tochigi Prefecture, is currently undergoing a full renovation and is available for purchase. The property offers a spacious floor plan of 3LDK with a total floor area of 104.71 square meters on a land size of 163.96 square meters. The building is a two-story wooden structure originally built in November 1982, now being completely updated with new fixtures and finishes. The property is eligible for the housing loan tax deduction system.
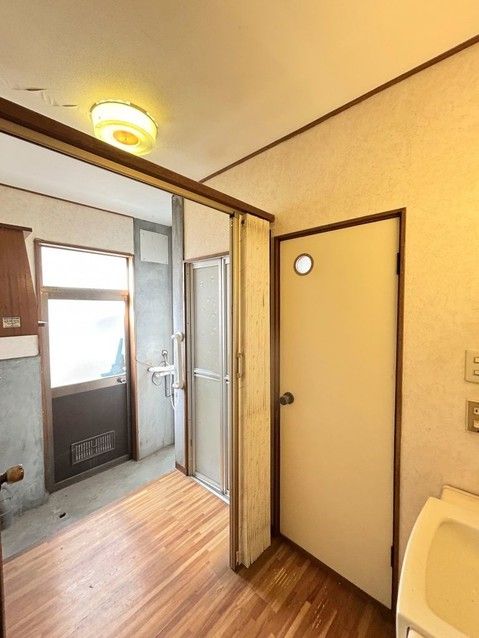
The renovation includes a brand-new 1-tsubo (approx. 3.3 sqm) unit bath by Housetec, featuring a bench shape for various bathing styles while conserving water. The bathroom will also be equipped with a heating, ventilation, and drying system for added convenience. A new shower head with a dual-flow design combining a swirling e-shower and a straight shower will be installed, providing both water savings and a comfortable showering experience. The toilet will be replaced with a new model by Janis Industry featuring a warm water bidet, approximately 59% water saving compared to conventional models, and a G-coat finish for easy cleaning. The washroom will receive a new vanity, cushion floor, and new wall and ceiling cloth.
The kitchen will be fitted with a new system kitchen by Housetec, including an artificial marble countertop resistant to scratches and a large sink for easy cleaning. A new three-burner gas stove with one-touch ignition and a new range hood with a 40W light will also be installed. The LDK will be expanded to approximately 19 tatami mats (approx. 31.6 sqm) through layout changes, creating a spacious living, dining, and kitchen area. Flooring throughout will be replaced with wax-free flooring from Eidai Sangyo, known for its resistance to scratches and stains. All interior doors and fixtures will be replaced, and closets will be converted from traditional storage spaces. Each room will be equipped with TV jacks and air conditioner outlets, as well as smoke detectors.
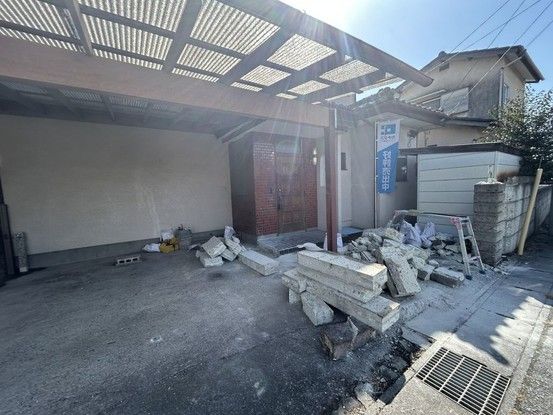
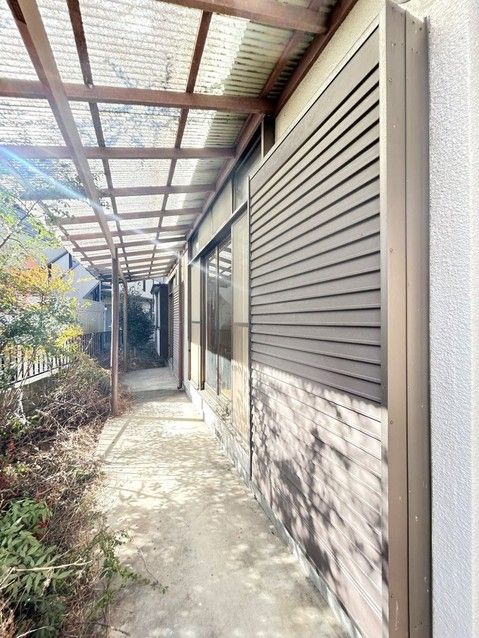
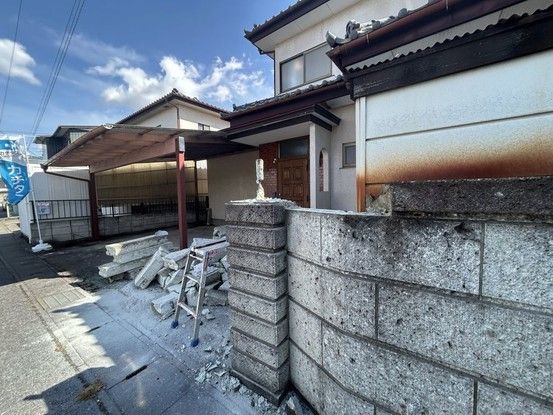
The entrance will feature a new shoe box, new entrance door, and new 30cm square tiles. The intercom will be upgraded to a model with recording function. The front fence will be removed to allow for three parallel parking spaces. The south side of the property has additional space that will be leveled and covered with fine gravel, suitable for placing a storage shed. The balcony is also included in the renovation plan. The property has city gas and is located in a low-rise residential zone. A two-year warranty covers major risks such as leaks, structural defects, and plumbing failures, and a five-year warranty is provided for termite control.
The property is a 6-minute walk from Minami-Utsunomiya Station on the Tobu Utsunomiya Line. Nearby amenities include Miyanohara Elementary School about 6 minutes away on foot, Ichijo Junior High School about a 17-minute walk, and a Seven-Eleven convenience store about 7 minutes away. The Apita Utsunomiya store is approximately a 20-minute walk or a short drive.

