Renovated 4LDK House in Tamamura Town with Parking for Three Cars
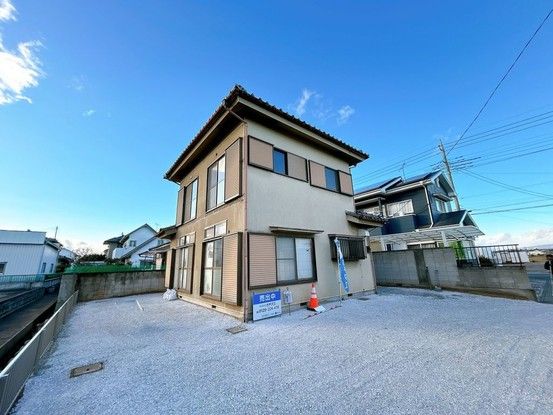
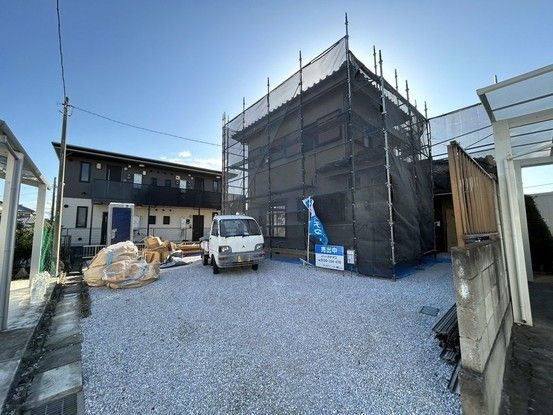
This property is a detached wooden house located in Shinden, Tamamura Town, Sawa District, Gunma Prefecture. The house offers a total floor area of 82.8 square meters on a land size of 208.71 square meters. The layout is a 4LDK, and the building was constructed in August 1984. The property is currently undergoing a full renovation, scheduled for completion in May 2026, and the asking price includes consumption tax and all renovation costs.
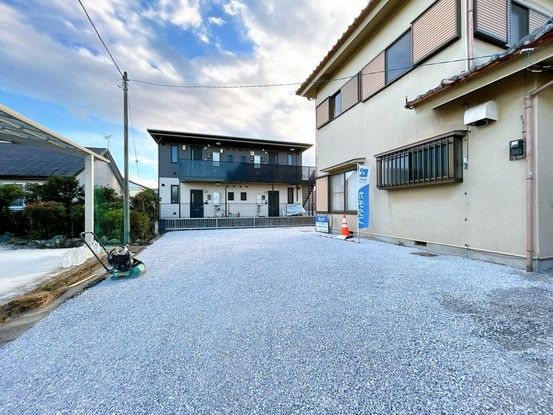
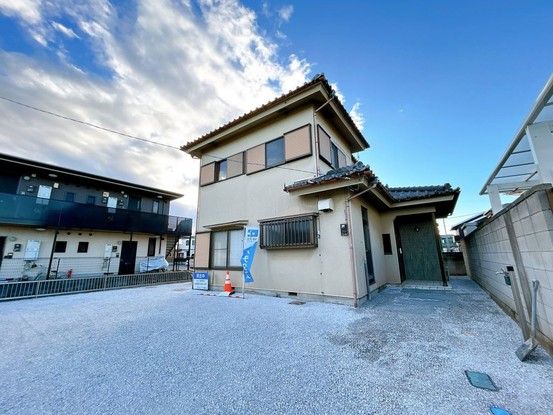
The renovation plans are extensive. The first-floor western-style Japanese room will be merged with the kitchen to create a spacious LDK of approximately 12 tatami mats. The bathroom and vanity area will be expanded to one tsubo (approx. 3.3 square meters) for a more comfortable living flow. The kitchen itself will be replaced with a new unit featuring a three-burner gas stove and ample storage. A new unit bath has been installed, offering more legroom. The toilet will be replaced with a new model featuring a warm water bidet and an easy-to-clean surface. The vanity unit will also be new, with a washbowl suitable for face and hair washing as well as soaking laundry, plus storage space. The entrance door will be replaced, and the entrance hall will receive new tiles and a shoe box for organized storage. The first-floor Japanese room will have new tatami mats, new lighting, and new fittings, transforming into a modern-style room with large walls. On the second floor, the western-style rooms will receive new flooring, new wallpaper, and new fittings. The northern Japanese-style room will be converted into a western-style room with new flooring and wallpaper. The garden has been cleared of trees and covered with crushed stone to prevent mud splashes on rainy days, and a fence has been installed at the back. The exterior of the house will be repainted, improving both appearance and durability. A color monitor intercom will be installed for security, capable of recording visitors when residents are away. A bathroom dryer will be installed in the bathroom. Lighting will be installed in all rooms before handover.
The property includes a balcony as an equipment feature. The land is zoned as urbanization control area with no designated land use district. The site is flat, and the property faces a 4.2-meter-wide public road to the northeast. There is parking available for three standard-sized cars in a vertical parallel arrangement. The property is located in a quiet residential area. The nearest station is Shinmachi Station on the Takasaki Line, which is a 70-minute walk away. The property comes with a two-year warranty covering the three major risks of used homes: rain leaks, defects or corrosion of major structural parts, and water leaks or malfunctions of water supply and drainage pipes. The renovation includes an inspection under the floor and termite damage survey and control work. The termite control comes with a five-year warranty and two free inspections.
The surrounding area offers convenient amenities. The Kadota Hospital is just 200 meters away (a 3-minute walk or 2-minute drive). The Tamamura Town Hall is 2.3 kilometers away (a 5-minute drive). The Tamamura Elementary School is 1.9 kilometers away (a 14-minute walk or 8-minute bike ride). A Lawson convenience store (Tamamura Nishi store) is 1.2 kilometers away (a 15-minute walk or 3-minute drive). A Fressey supermarket (Tamamura store) is 2.1 kilometers away (a 5-minute drive) and is open from 9:00 to 22:00.
