Property Overview: A Mixed-Use Residential Building in Toshima, Tokyo
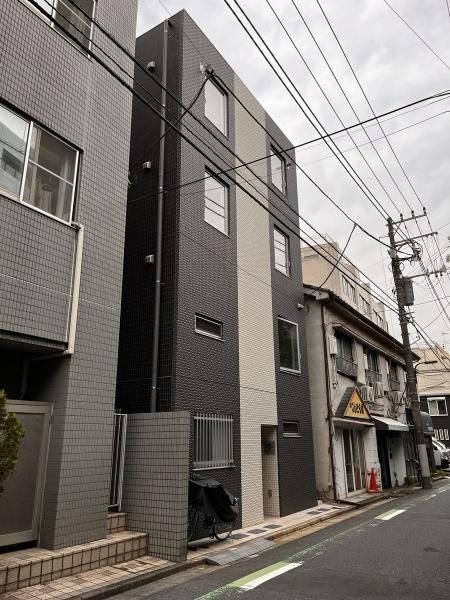
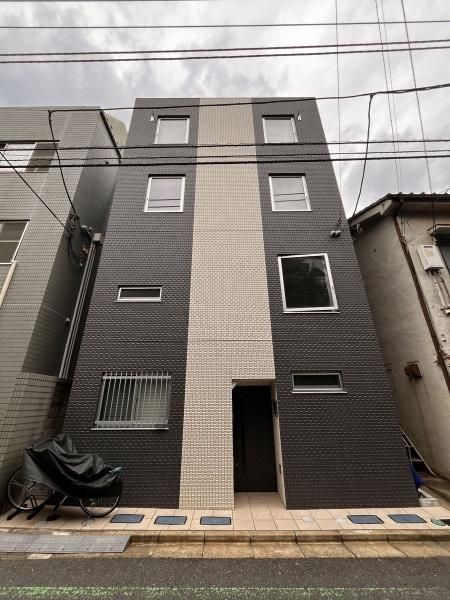
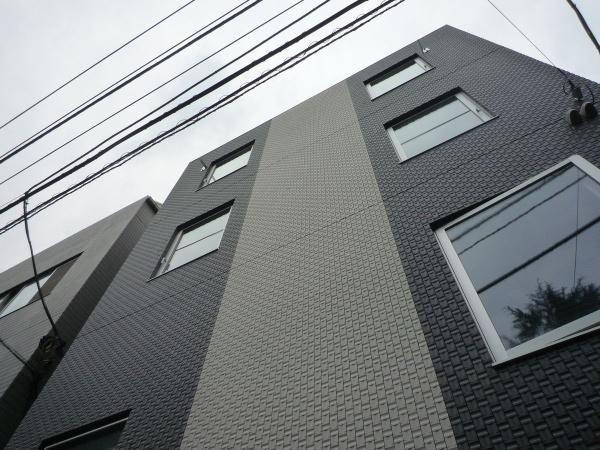
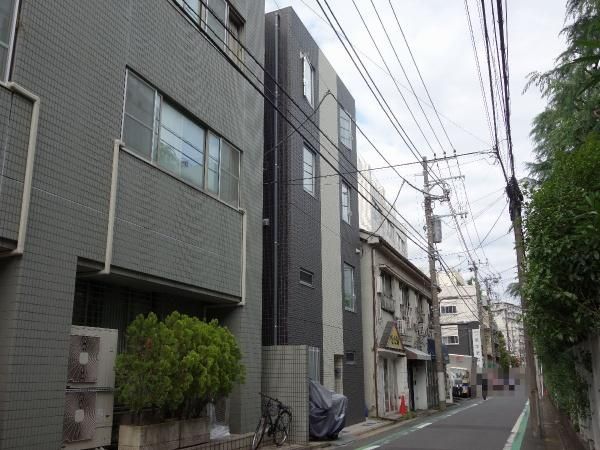
This property is a four-story reinforced concrete building located in the Takanada 3-chome area of Toshima City, Tokyo. Completed in June 2022, the building is classified as a single-building apartment complex (一棟売りマンション) with a total of five residential units. The total building floor area is 215.92 square meters, with individual unit sizes ranging from 23.86 to 96.77 square meters. The land area measures 77.24 square meters. The property is situated on a sloped site and is zoned for quasi-industrial use. The building coverage ratio is listed as 70%, and the floor area ratio is 300%, though the coverage ratio figure is noted as being adjusted for quasi-fireproof building regulations. The building faces a single public road to the south, which is 5.4 meters wide, with a frontage of 6.9 meters. There is no designated position specification for the road. The property currently has tenants in place. The land is owned in fee simple (所有権). The building has no dedicated parking spaces. The property is being sold as a whole building. The construction was carried out by an unnamed builder. The handover date is subject to consultation. The transaction is a general mediation.
