Property Overview: 4DK Detached House in Asaminami-ku, Hiroshima
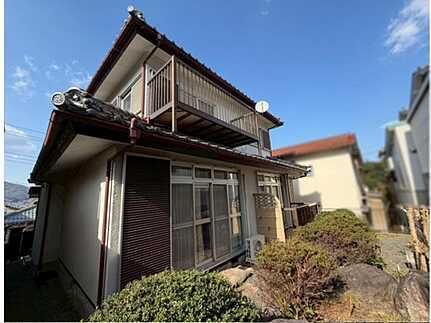
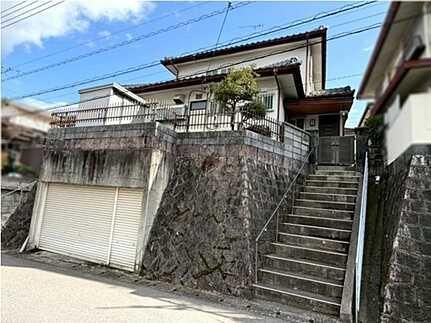
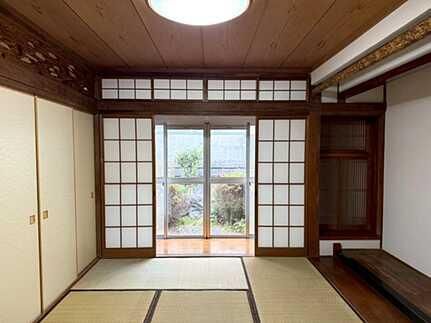
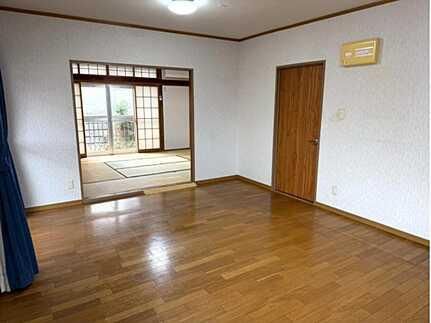
This detached house is situated in the Aida area of Asaminami-ku, Hiroshima City, Hiroshima Prefecture. The property offers a 4DK layout with a separate storage space, and all rooms are at least 6 tatami mats in size. The home features a system kitchen and a warm water bidet toilet seat. It is located in a quiet residential neighborhood, approximately a one-minute walk from the "Takeda-yama Danchi-shita" bus stop. The property is a two-story lightweight steel frame structure, built in May 1979. The land area is 195.35 square meters, and the total floor area is 129.32 square meters. The property includes a south-facing balcony. The house has two toilets. The bathroom has a window. It has a traditional Japanese-style room (washitsu). The property has a carport with dimensions of approximately 4 meters wide, 2 meters high, and 4.8 meters deep. The property is connected to public water and main sewer systems. An electric water heater will need to be newly installed. The building coverage ratio is 50%, and the floor area ratio is 100%. The land is zoned as Category 1 Low-Rise Residential. The property is conveniently located near shopping facilities, with the Fresta Aida supermarket and Yume Town Yasuichi both about a 5-minute drive away.

