Renovated Family Home in Isesaki City with Spacious Layout
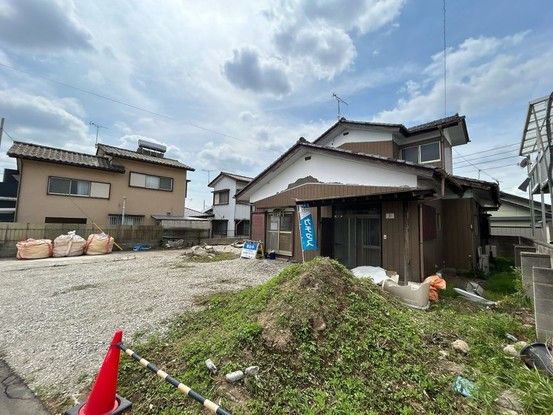
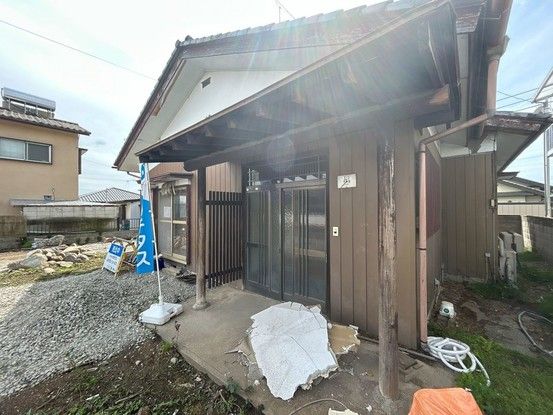
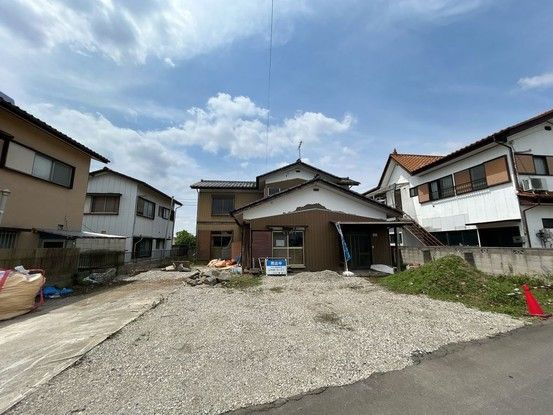
This detached house is located in the Nishikubo-cho 2-chome area of Isesaki City, Gunma Prefecture. The property is currently undergoing renovation, with completion scheduled for May 2026. The price includes consumption tax and renovation costs.
The home features a 4SLDK layout with a total floor area of 141.58 square meters on a spacious 331.75 square meter plot. The building is a two-story wooden structure constructed in August 1977. The property offers four parking spaces on-site, which is convenient for multiple vehicles or guests.
Renovation work includes replacing the kitchen with a new unit from Yodai, which features a quiet sink. The bathroom is being replaced with a new unit bath, including a drying function and a one-tsubo size bathtub. Toilets are being upgraded to new models with a warm water washing function. The vanity is also being replaced with a new unit featuring a large washbowl and a three-way mirror for storage. Flooring and wall coverings are being renewed throughout, and lighting fixtures and fittings are being replaced. A handrail is being newly installed on the stairs for safety.
The LDK is approximately 20 tatami mats in size, offering space for large furniture, and the kitchen is being changed to a face-to-face type. The property has a garden area, which could be used for hobbies or gardening. The exterior wall is being painted, and rain shutters and storage boxes are also being painted and checked for functionality. Termite damage surveys and prevention treatments are being carried out, with a five-year guarantee on the termite prevention work. A two-year warranty covers major structural defects, roof leaks, and water pipe failures.
The property is located in a quiet area with a flat land shape. The nearest station is Kunisada Station on the Ryomo Line, about a 37-minute walk away. The area is designated as a quasi-industrial zone. The site fronts a public road with a width of 3.8 meters.
