South Minami-Azabu Park Homes: A Renovated 2LDK Apartment in Minato-ku
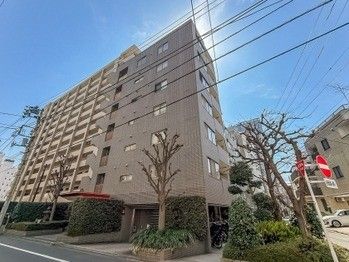
This property is a 2LDK apartment located on the 8th floor of a 9-story building in the Minami-Azabu 2-chome area of Minato-ku, Tokyo. The building, constructed in March 1995, features a steel-framed reinforced concrete (SRC) structure and a total of 30 units. The exterior is finished with subdued tiles, contributing to a calm and refined appearance.
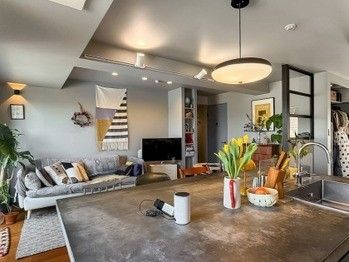
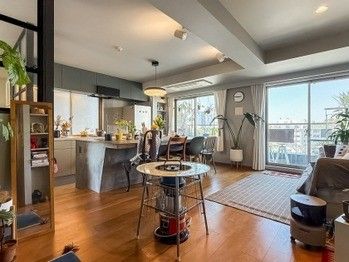
The apartment has a floor area of 70.10 square meters. The layout includes a living-dining room of approximately 16.7 tatami mats in size, which is paired with an open-plan, face-to-face kitchen. The kitchen features a system kitchen setup and a window, providing an open and bright cooking environment. The living room has a wide window surface, allowing for a comfortable and light-filled space. One of the Western-style rooms has windows on two sides, designed to take in ample natural light and ventilation. An interior window connects another Western-style room to the living room, creating a sense of openness and connection.
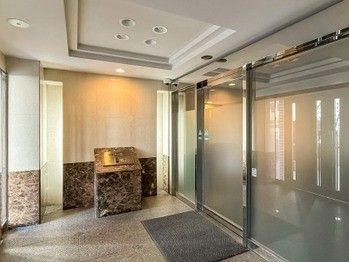
The property underwent a full renovation in December 2018. This renovation included the replacement of the custom kitchen, unit bath, vanity, flooring, and wall coverings, as well as the water heater. The unit is equipped with an auto-lock system for security, and the building has a daytime manager. A parking space is available for a monthly fee of 29,000 yen, and there is also a bicycle parking area. Pets are allowed upon consultation.
Regarding facilities, the property uses city gas for cooking and heating. The water supply is public, and the drainage system is connected to the main sewer. The unit features a walk-in closet, a shower toilet, and an indoor space for a washing machine. The flooring is finished with wood. Electricity is provided by Tokyo Electric Power Company (TEPCO). The current status is occupied, and the delivery date is negotiable.

