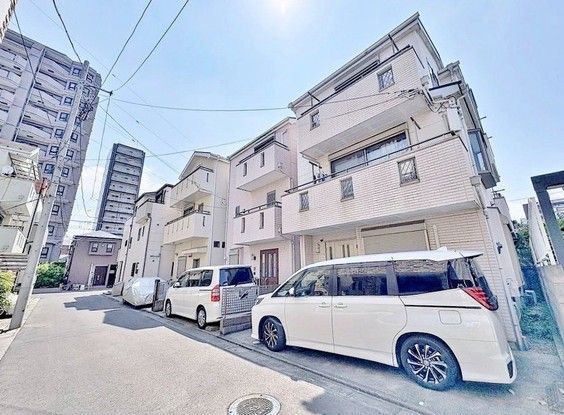
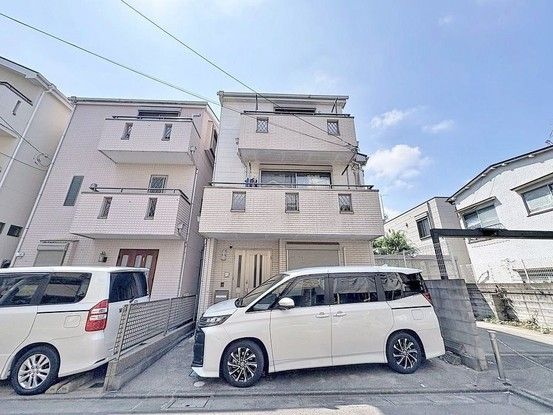
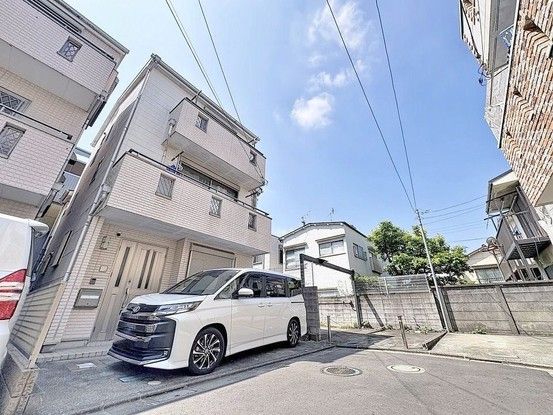
A 6LDK Wooden House in Edogawa's Quiet Neighborhood
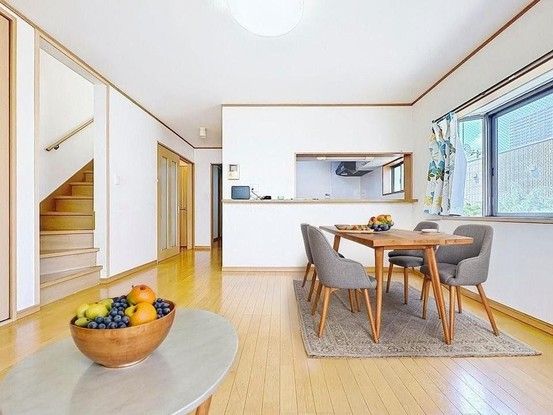
This three-story wooden house, built in March 2005, offers a spacious 6LDK layout with a total floor area of 115.47 square meters. The property sits on a 70.01 square meter plot of land and features a simple, understated interior design, finished with a white cross and dark-colored flooring. The living, dining, and kitchen area is designed as an open, expansive space, with an L-shaped kitchen to optimize workflow and storage. All rooms are equipped with closets, and the master bedroom includes large windows for natural light. The bathroom and washroom both have windows for ventilation, and the toilet is also fitted with a window. A balcony is included.
The property is located in the Nishikoiwa 5-chome area of Edogawa-ku, Tokyo, a quiet residential neighborhood. It is an 8-minute walk from Koiwa Station on the JR Sobu Line and an 11-minute walk from Keisei Koiwa Station on the Keisei Main Line. The area is designated as a semi-fireproof zone and a third-class height control area, and it falls under the Koiwa 4-Higashi-Fukin district plan. The property includes a private road share of 12.94 square meters. Parking is available for two cars. The building is currently vacant and ready for occupancy.



