Renovated 4LDK Home in Toyota City with Spacious Layout and Dual Road Access
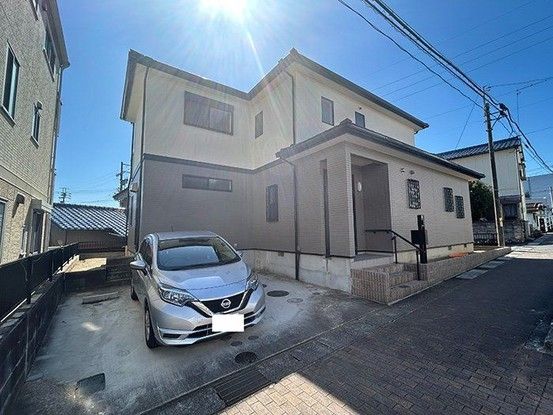
This two-storey wooden house, built in April 1998, offers a generous living space with a total floor area of 129.17 square meters on a land plot of 198.62 square meters. The property features a 4LDK layout and was renovated in February 2026, including exterior wall painting. The first floor covers 85.29 square meters, and the second floor covers 43.88 square meters.
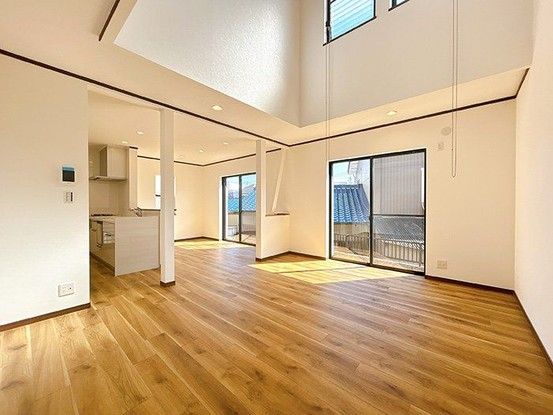
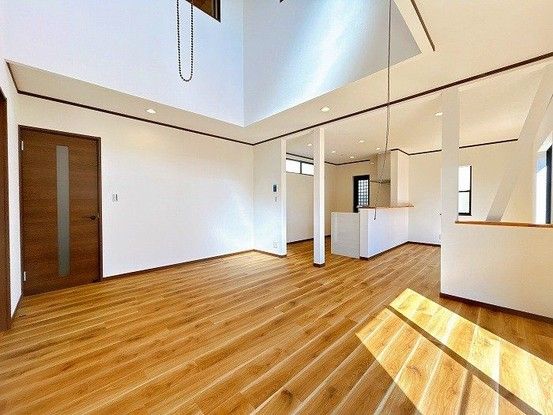
The living, dining, and kitchen area spans approximately 20 tatami mats and includes an open atrium that creates a sense of spaciousness. The ceiling features wood-grain accent wallpaper that adds warmth. The kitchen has been replaced with a new system kitchen by House Tech, equipped with a three-burner gas stove with a grill function, a stainless steel sink, a slim range hood, and a convenient dishwasher. The dining area faces the kitchen and has an opening to the living room for better sightlines.
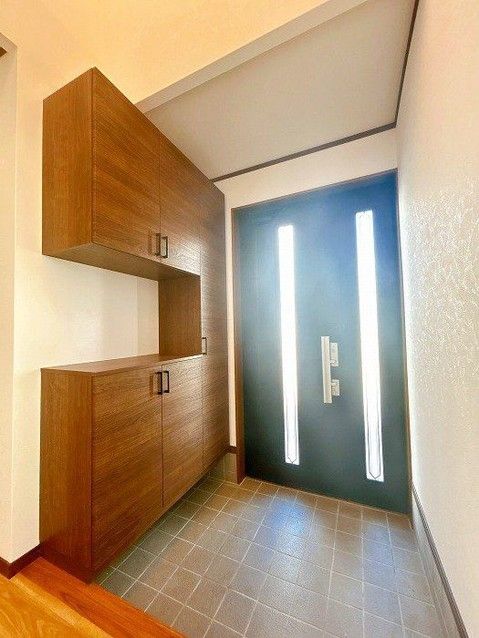
The bathroom features a newly installed unit bath by House Tech, sized at one tsubo (approximately 3.3 square meters), with a heating, ventilation, and dryer system. The vanity unit in the washroom has also been replaced with a new one by House Tech, and a convenient shelf is located on the right side. The first-floor toilet is equipped with a washlet function. The first floor includes a western-style room of approximately 7.5 tatami mats with a large closet, and a modern-style Japanese room. The second floor has a western-style room of approximately 10 tatami mats on the west side and another of approximately 8.5 tatami mats on the east side, both with large closets. The eastern room has a window connecting to the living room atrium, allowing for conversation between floors. The entrance hall features a replaced U-shaped shoe box, and the hall also has an atrium.
The property has dual road access, facing a public road of 8.4 meters width on the north side and a public road of 3.8 meters width on the west side. It is located in the First Category Medium-High Rise Residential Zone. The property falls under Article 22 of the Building Standards Act. Parking is available for two cars. The property is currently vacant and available for immediate occupancy. Note that the judicial scrivener and the individual propane gas supplier will be designated by the seller. Piping equipment and gas appliances related to propane gas consumption are not included in the sale price. In the event of any discrepancy between the information and the actual condition, the actual condition takes precedence. The nearest station is Mikawa Toyota Station on the Aichi Loop Line, approximately a 34-minute walk away. The property is located at 6-4-1 Hirayama-cho, Toyota City, Aichi Prefecture.
