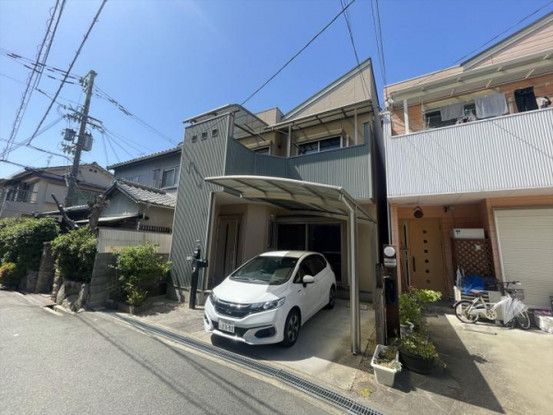
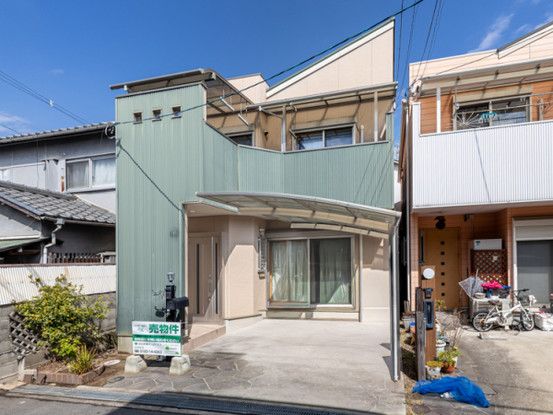
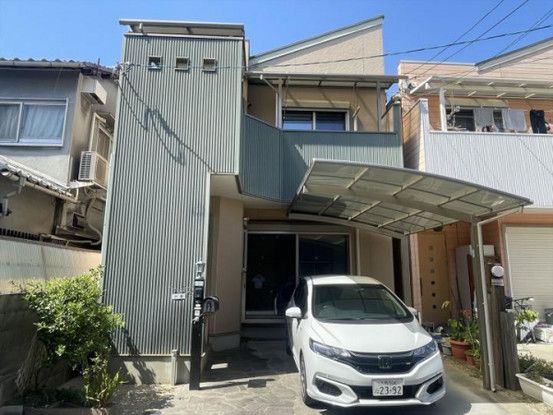
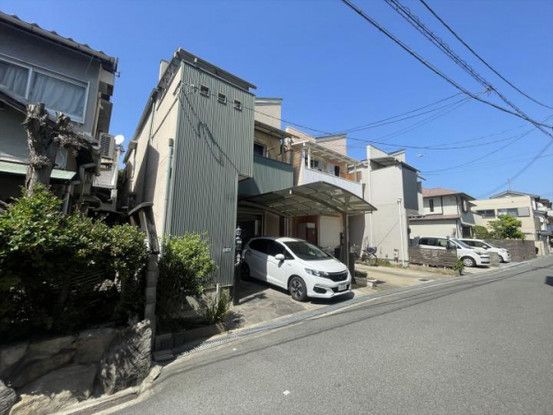
Property Overview: A Spacious 4LDK Resale Home in Toyonaka, Osaka
This two-story wooden house, built in February 2005, offers a generous 4LDK layout with an 18.5-tatami mat living-dining-kitchen area. The property is situated in the Shonai Saiwai-cho 2-chome district of Toyonaka City, Osaka Prefecture. It features a total floor area of 100.33 square meters and sits on a land plot of 90.39 square meters. The property is a resale home currently vacant and ready for occupancy.
The building is a two-story structure with all ownership rights to the land. It is located in a low-rise residential area and has a building coverage ratio of 60% and a floor area ratio of 160%. The property is accessed via a public road with a width of 4.0 meters on its south side. It offers parking for two cars and is suitable for a two-generation household. The property is connected to city gas.
Regarding the special notes from the listing, the timing for the property transfer is to be confirmed at the front desk or sales office. The property is being handled by a general mediation agreement with the real estate company. The information was provided on May 27, 2026, with the next update expected on June 10, 2026. The property is located a 7-minute walk from Shonai Station on the Hankyu Takarazuka Line, providing convenient access to the surrounding area.
