Renovated 4SLDK Detached House in Minowa Town, Nagano
This detached house is located in Minowa Town, Kamiina District, Nagano Prefecture, and is currently undergoing a full interior renovation. The property offers a spacious layout of 4SLDK with a total floor area of 140.05 square meters on a land size of 268.64 square meters. The building is a two-story wooden structure built in October 1999.
The renovation plan includes transforming the living room into a spacious area of approximately 18.5 tatami mats. The floor will be overlaid with new flooring, and the ceiling and walls will be re-covered with new cross material. The adjacent dining area will be combined with the living room. The kitchen, bathroom, toilet, and washroom will all be cleaned. The Japanese-style room will have its shoji screens replaced. A Western-style room will be remodeled to create a spacious room of approximately 12.5 tatami mats. Other Western-style rooms will be cleaned, and one will also receive new flooring overlay. A study or storage room will be cleaned and can be used as a study or storage area. The stairs will be cleaned and have non-slip strips installed. The entrance porch and hall will be cleaned. The property features a balcony.
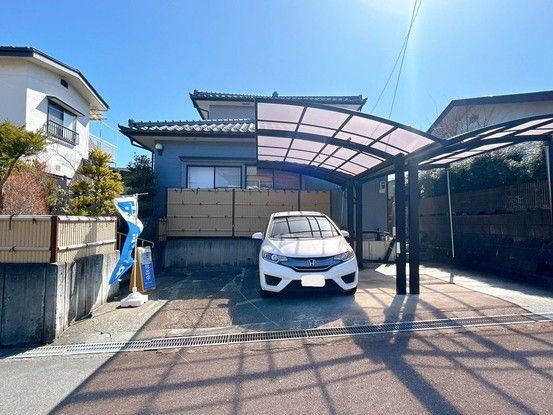
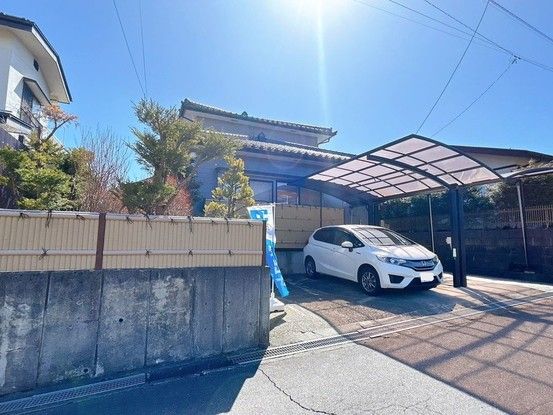
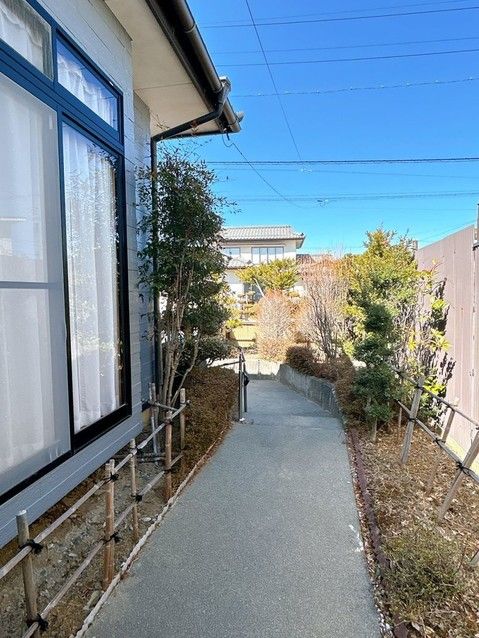
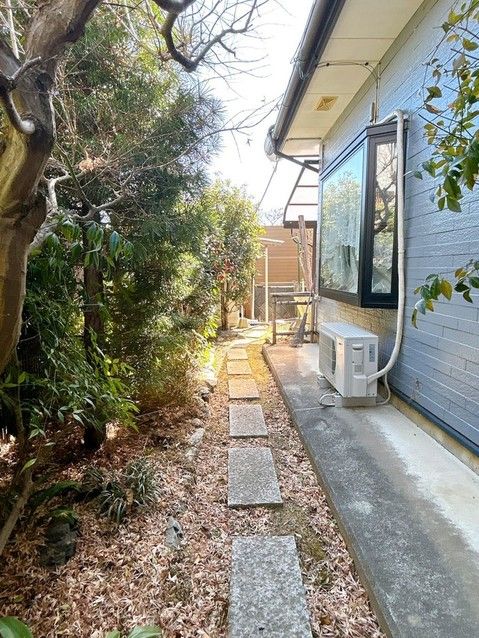
The property includes parking for up to three cars, with a carport for two vehicles. The land is flat and located in a quiet area designated as a Category 1 Low-Rise Residential Zone. The property is connected to city gas. On the south side of the house, there is a small space suitable for a home vegetable garden.
The property is within walking distance of Minowa Town Hall (about 24 minutes on foot) and Minowa Chubu Elementary School (about 18 minutes on foot). Kinoshita Station on the Iida Line is a 19-minute walk away. A Seven-Eleven convenience store is also nearby. The price includes consumption tax and renovation costs. Inspections are possible even during renovation.
