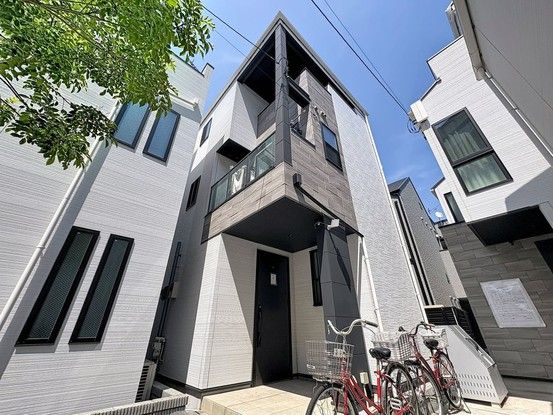
Three-Storey Home with Efficient Layout in Katsushika
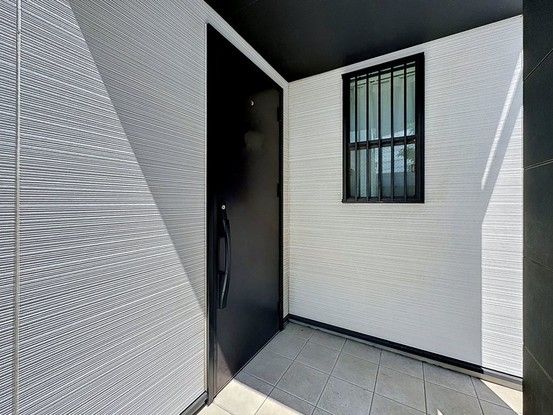
This three-storey wooden house, completed in April 2023, is situated in the Higashi-Yotsugi 3-chome area of Katsushika Ward, Tokyo. The property offers a total floor area of 109.25 square meters on a land plot of 95.62 square meters. The layout is a 3SLDK design, featuring a spacious living-dining-kitchen area exceeding 16 tatami mats, abundant storage, and various amenities designed to enhance daily life. The home is currently vacant and ready for occupancy, with the delivery date negotiable.
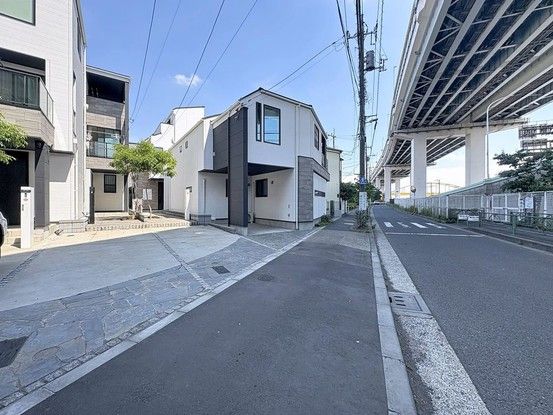
Key equipment includes a balcony. The property is subject to sunlight regulations (5-3h/4m) and is located within an urbanization promotion area. The building faces south for the main light exposure and is situated on a road with a width of 7.4 meters. The site is zoned for semi-industrial use and has a building coverage ratio of 60.0% and a floor area ratio of 200.0%. Parking is available for two cars, and city gas is connected.
The property is conveniently located just a five-minute walk from Keisei Oshiage Line's Yotsugi Station and a fifteen-minute walk from Yahiro Station, providing easy access to central Tokyo. The neighborhood is within walking distance of various amenities, including a supermarket, convenience store, clinic, and local parks.

