Renovated 4LDK Home in Higashiosaka with City Gas and Dual Balconies
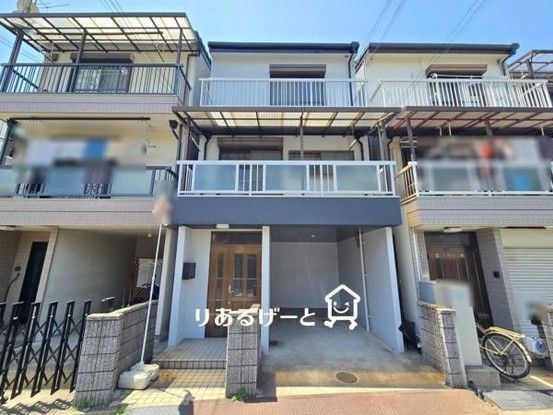
This three-storey detached house located in Shichikenya, Higashiosaka City, Osaka Prefecture, offers a fully renovated 4LDK layout with a total floor area of 104.48 square meters on a 52.4 square meter plot. The property features city gas supply, public water, a system kitchen, a shower, a toilet, a bath with reheating function, and a balcony. The building is a steel-framed structure, completed in June 1997. The property is currently vacant and ready for immediate occupancy after renovation work completed in March 2026, which included updates to the kitchen, walls, and floors.
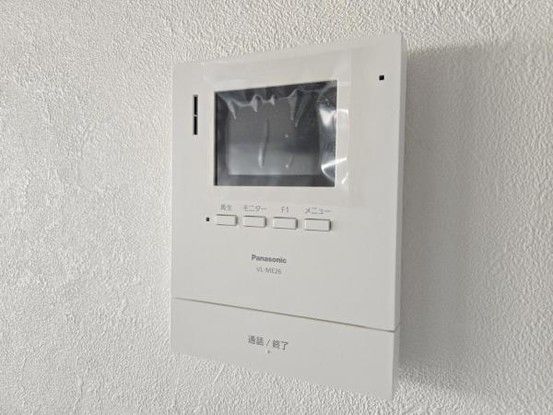
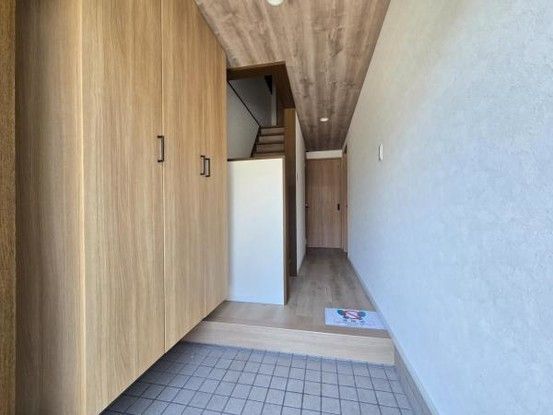
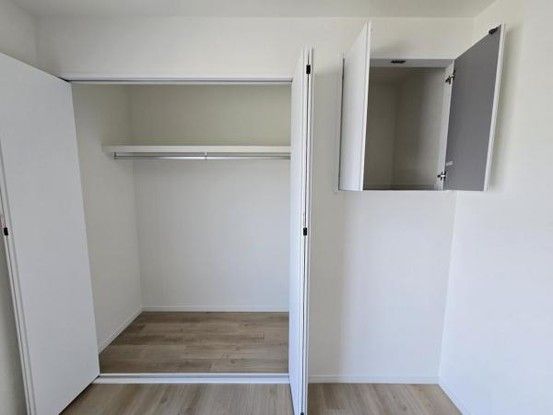
The house includes balconies on both the second and third floors, providing convenient space for laundry and outdoor relaxation. A large-capacity storage shed is also available, reducing the need for additional storage furniture and allowing for more spacious interior use. The L-shaped kitchen is designed for efficient meal preparation, and the LDK, at 17.7 tatami mats in size, offers a comfortable living area with a living room staircase that encourages family interaction. All four Western-style rooms are finished with flooring for easy cleaning and feature ample natural light and ventilation. The property also includes a monitor intercom for security, a built-in dishwasher, and a three-burner gas stove. Parking space for one car is available. The surrounding area has no tall buildings, ensuring good sunlight and views.
The property is located a 15-minute walk from Nagata Station on the Kintetsu Keihanna Line, with additional access to Tokuan Station (17 minutes walk) and Konoikeshinden Station (20 minutes walk) on the Katamachi Line. The neighborhood is within walking distance of supermarkets and convenience stores for daily shopping. The lot faces a 7.0-meter-wide public road to the east, with a 5.0-meter frontage.
