Renovated 4SLDK Home in Niigata's Murakami City
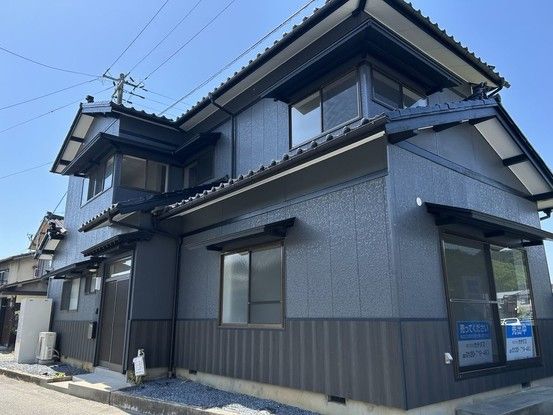
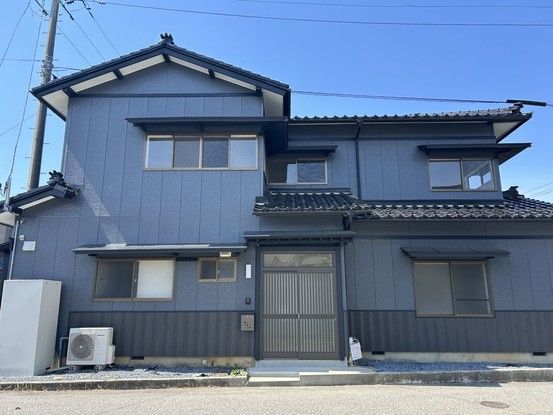
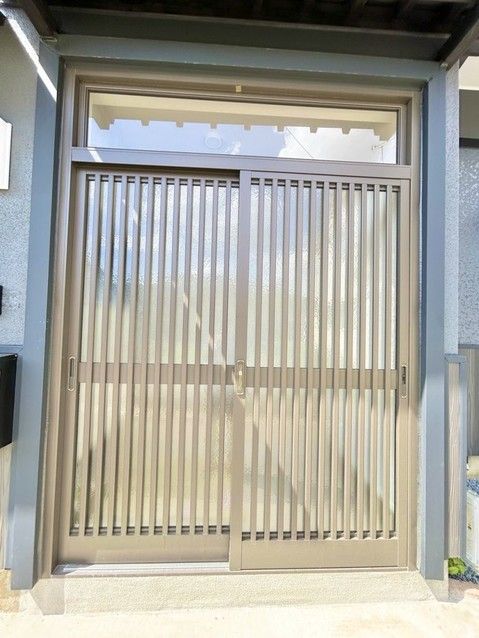
This detached two-story house is situated in the Shio-machi area of Murakami City, Niigata Prefecture. The property offers a total floor area of 112.61 square meters on a 145.23 square meter plot. The home features a 4SLDK layout with all western-style rooms. The exterior has been repainted, and the entrance door was replaced with a new unit to enhance the home's curb appeal.
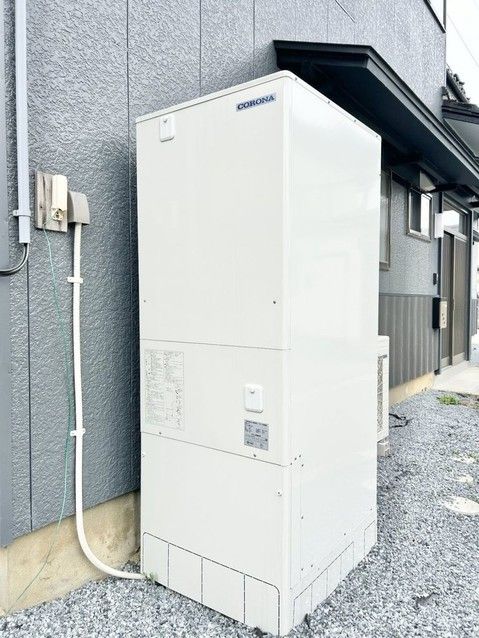
Inside, a spacious 18-tatami mat living, dining, and kitchen area has been created. All water fixtures are new, including a kitchen with a three-burner gas stove and a pull-out faucet with a built-in water purifier. The bathroom is a new unit by Housetec, featuring a 1-tsubo (approx. 3.3 square meters) sized bathtub. The toilet is a new model by Janis Industries with a warm water washing function and an easy-to-clean surface. The vanity is a new Panasonic unit with a 75cm wide basin made of artificial marble. The electric water heater has also been replaced.
On the first floor, a former Japanese-style room was converted into a 9-tatami western-style room. On the second floor, several rooms were reconfigured: a 5.63-tatami western room, a 5.5-tatami western room with a new closet, and a 13.5-tatami western room connected to a walk-in closet. The staircase was fitted with new handrails and non-slip flooring for safety. The carport was removed to expand the parking area, now accommodating two vehicles. The property is an all-electric home with city gas available. It is located about 750 meters from Murakami City Hall and about 1.6 kilometers from JR Uetsu Main Line's Murakami Station. The home was renovated in May 2026 and is ready for immediate occupancy.

