Property Overview
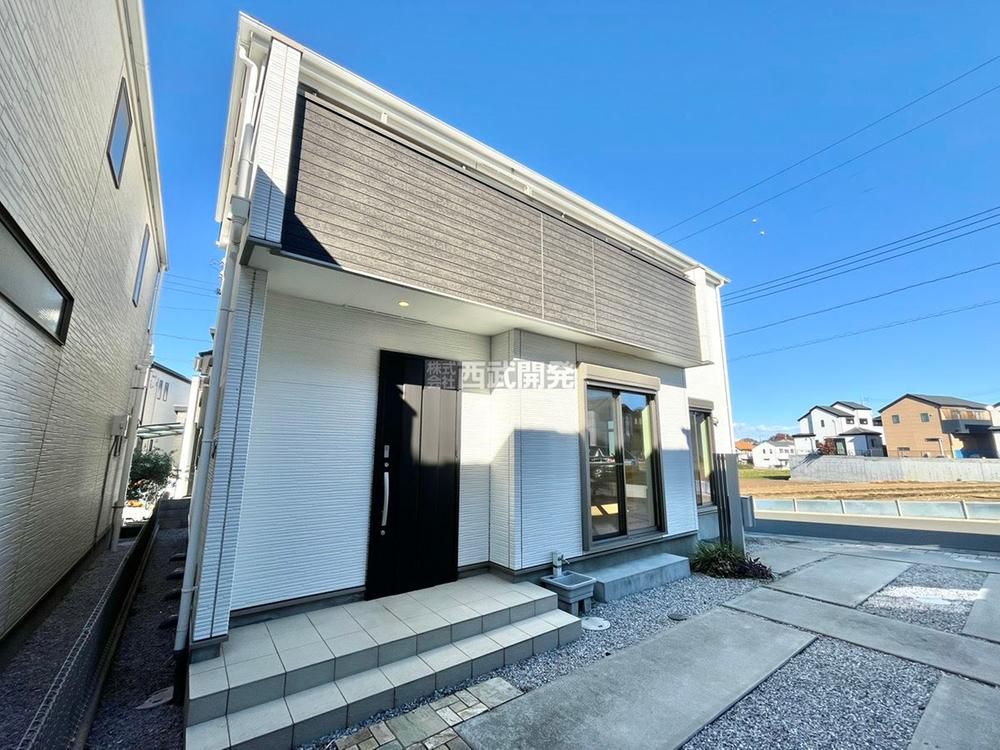
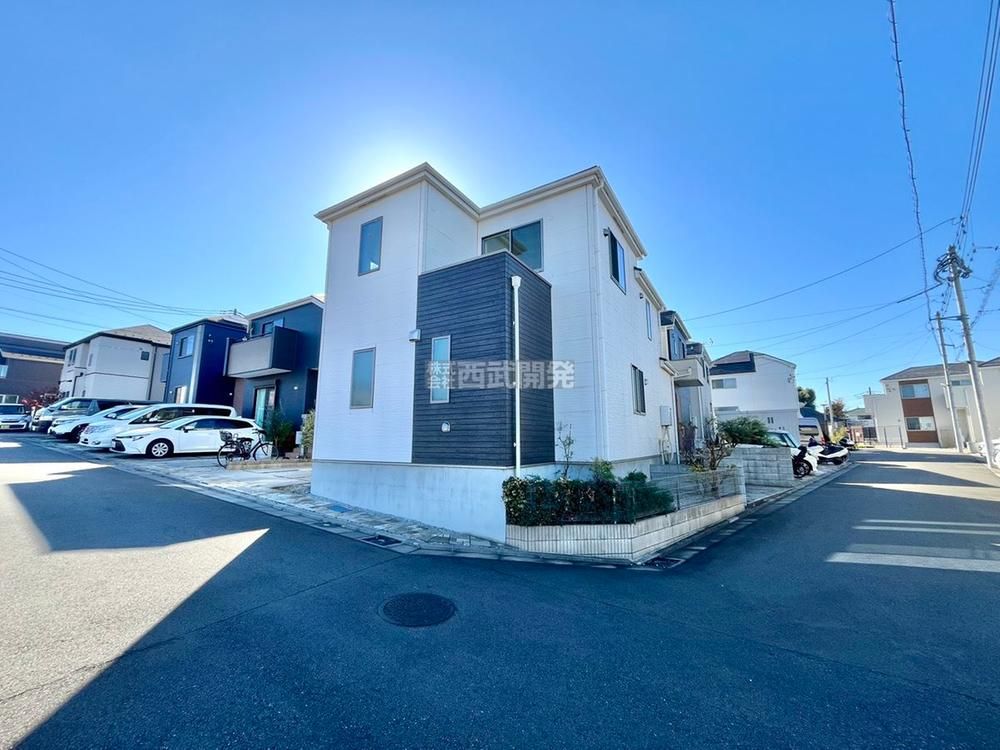
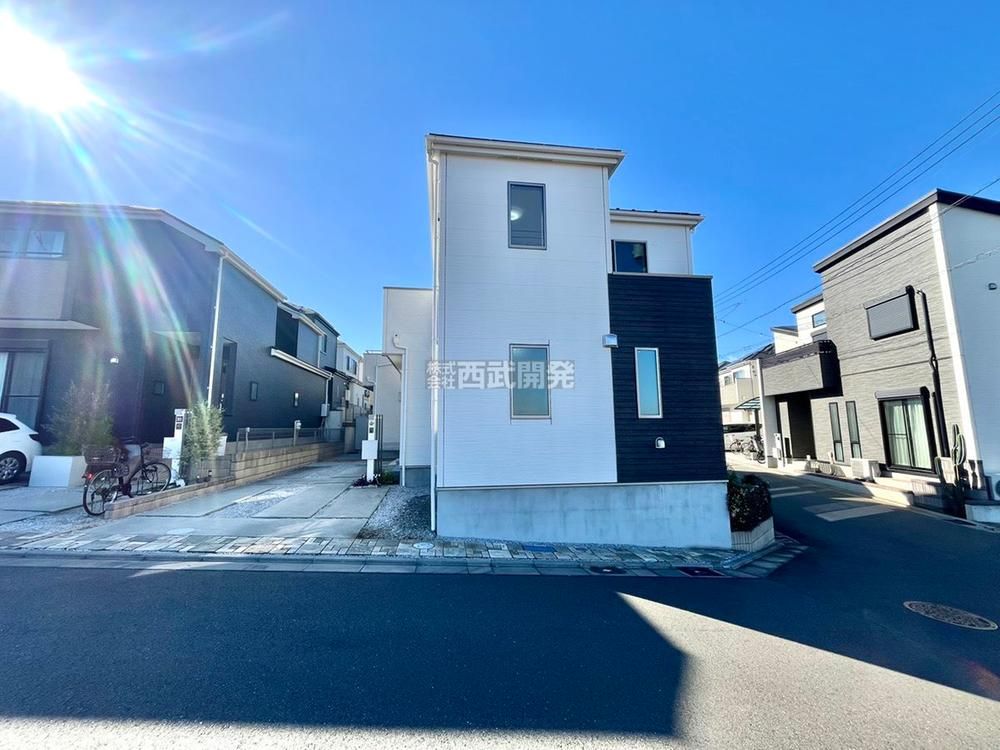
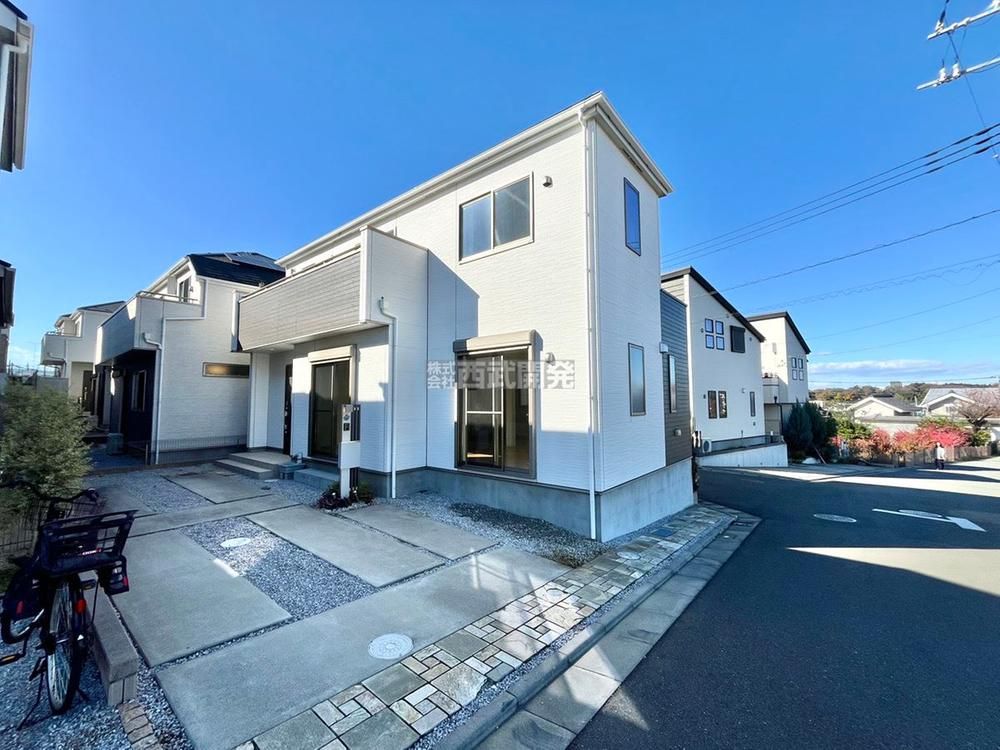
This detached house located in Nakazato 3, Kiyose City, Tokyo, was completed in October 2020 and is now available for purchase. The property sits on a corner plot with a land area of 131.72 square meters and a total floor area of 105.57 square meters. The layout is a 4LDK, featuring a spacious 19-tatami mat living-dining-kitchen area. The main bedroom is 8 tatami mats and includes a walk-in closet. All rooms have storage space. The house is a two-story wooden construction built using a post-and-beam method.
The property has been prepared for new residents. As of November 2025, the LDK has had its wallpaper replaced, the tatami mats have been renewed, and a house cleaning has been completed. The property is vacant, allowing for immediate interior viewings and a smooth move-in process. The home is equipped with a system kitchen that includes a three-burner gas stove with a grill, a built-in water purifier, and a dishwasher/dryer. The bathroom features a ventilation, heating, and drying system. Other fixtures include a washstand with a three-way mirror, a shower-equipped vanity, a warm-water bidet toilet, and a touch-key entry system. There are two toilets in the house. The property has a south-facing balcony and a garden. A car space for two vehicles is available, subject to vehicle type restrictions.
The house is situated in a quiet, residential area with minimal noise, making it suitable for raising a family. The location offers good sunlight exposure. The property has a 6-meter-wide road to the east and a 5-meter-wide road to the north. The nearest station is Kiyose on the Seibu Ikebukuro Line, which is a 20-minute walk away. The JR Musashino Line's Higashi-Tokorozawa Station is a 25-minute walk, and Shiki Station on the Tobu Tojo Line can be reached by bus in 26 minutes plus a 12-minute walk. The property is in a first-class low-rise residential zone, with city gas, public water, and main sewerage.
