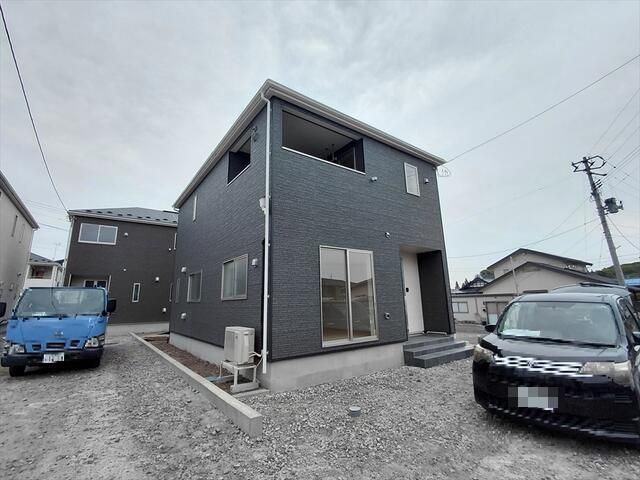
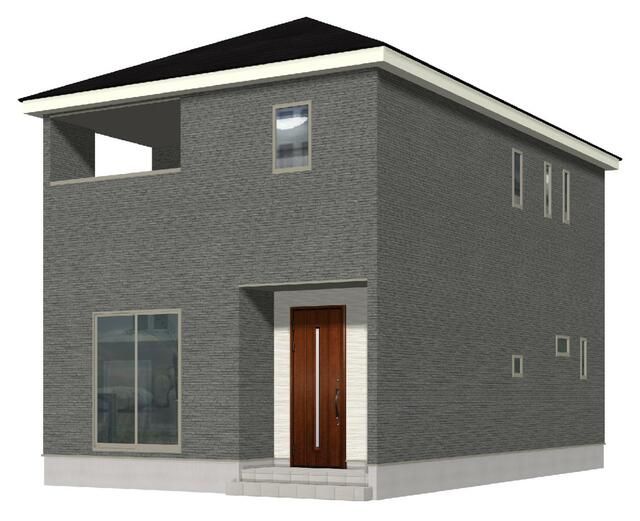
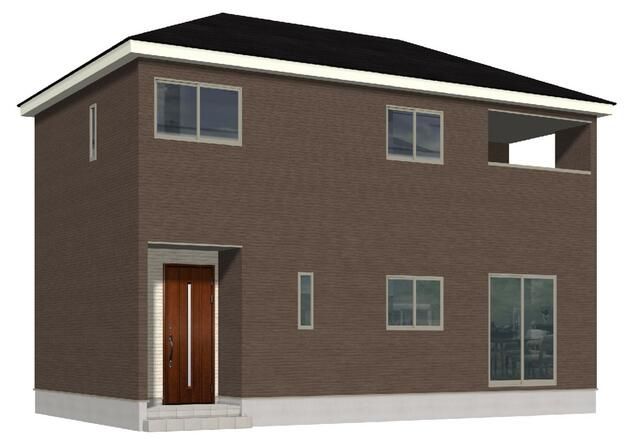
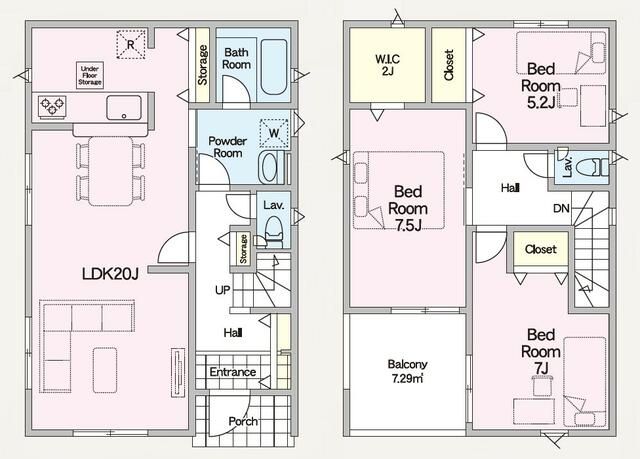
Newly Built 4LDK Detached House in Yōkaichō, Hachinohe City
This newly constructed detached house, scheduled for completion in May 2026, is located in the Yōkaichō 3-chome area of Hachinohe City, Aomori Prefecture. The property features a 4LDK layout with a total floor area of 100.44 square meters on a land area of 187.96 square meters. The two-story wooden structure is situated in a Category 2 Medium-to-High-Rise Residential Zone within an urbanization promotion area.
The property is equipped with propane gas, a public water supply, a public sewer system, and electricity. Bathroom fixtures include a warm-water washing toilet seat, two toilets, a bathroom dryer, a bathtub area of over one tsubo, and a shampoo dresser. The kitchen is a system kitchen with a counter design. The house also features a 24-hour ventilation system, a balcony, underfloor storage, a walk-in closet, a dimple key, and a TV monitor intercom. The building incorporates a seismic control structure.
The property faces a single public road to the southwest with a width of 4.3 meters. Additional features include an EV vehicle charging facility, a design housing performance evaluation certificate, and design drawings for the new construction and any future extensions or renovations. The construction completion date is set for May 2026. Parking is available for two cars. The property is within walking distance to the Hei Nakadōri bus stop (7 minutes) and Hon-Hachinohe Station on the Hachinohe Line (28 minutes on foot).

