4LDK Custom-Built Home in Fukuyama's Senda-cho
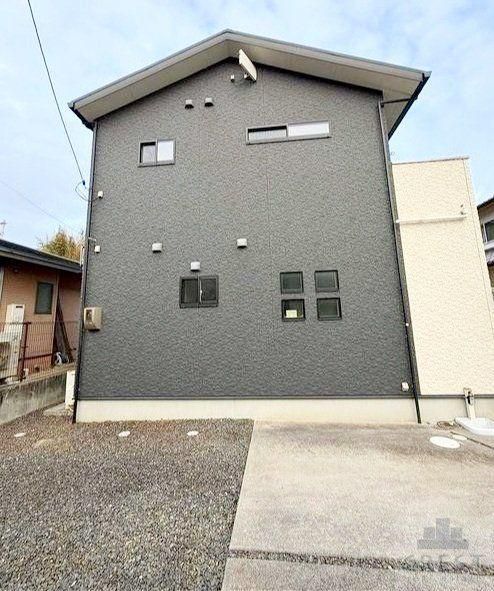
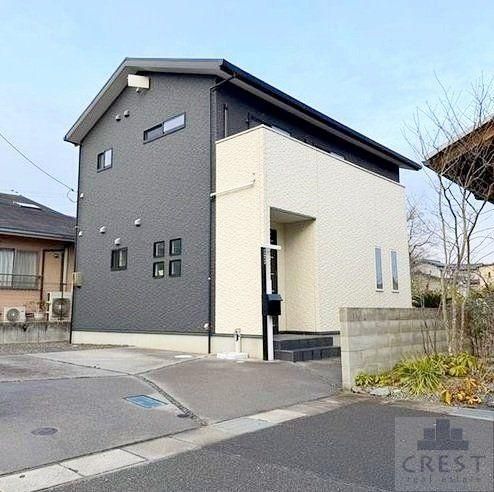
This detached house located in Senda-cho 3-chome, Fukuyama City, Hiroshima Prefecture, was constructed in September 2016 by Ai Koumuten. The property offers a 4LDK layout with a total floor area of 114.68 square meters on a 177.25 square meter plot. The building is a two-story wooden structure, designed as a custom-built home (注文住宅).
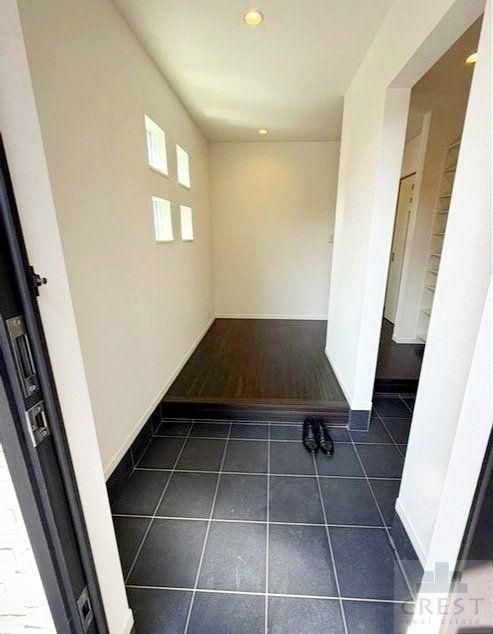
The interior features a living-dining-kitchen area of 20 tatami mats or more, centered around an island kitchen that is not attached to the wall, facilitating easy interaction with family and friends. A living room staircase is included, allowing family members to see each other frequently. The home also includes a walk-in closet, a shoe-in closet, a pantry for dishes and food storage, and a system kitchen with an IH cooking heater and a dishwasher/dryer. There are two toilets, a bathroom with a window and an auto-bath function, a washstand with a shower, and a TV monitor intercom. The windows are double-glazed.
Renovations were completed in March 2026, including wall refinishing and replacement of the toilet water-related fixtures. The property is all-electric and equipped with a solar power generation system. It has a BELS energy efficiency certification and is compatible with the Flat 35 S loan program. A site survey has been completed. Parking is available for two cars. The land faces a 4.5-meter-wide road to the south.
The property is located about a 10-minute walk from the Chugoku Bus "Senda Iriguchi" stop. The nearest elementary school, Fukuyama Municipal Senda Elementary School, is a 4-minute walk away. Nearby conveniences include a Seven-Eleven convenience store (5-minute walk) and a supermarket (12-minute walk). The property is situated in a low-rise residential zone (第一种低層住居専用地域) with a building coverage ratio of 40% and a floor-area ratio of 80%. The water supply is a private system.


