Custom Imported Home in Fuchu with Panoramic Tower Roof
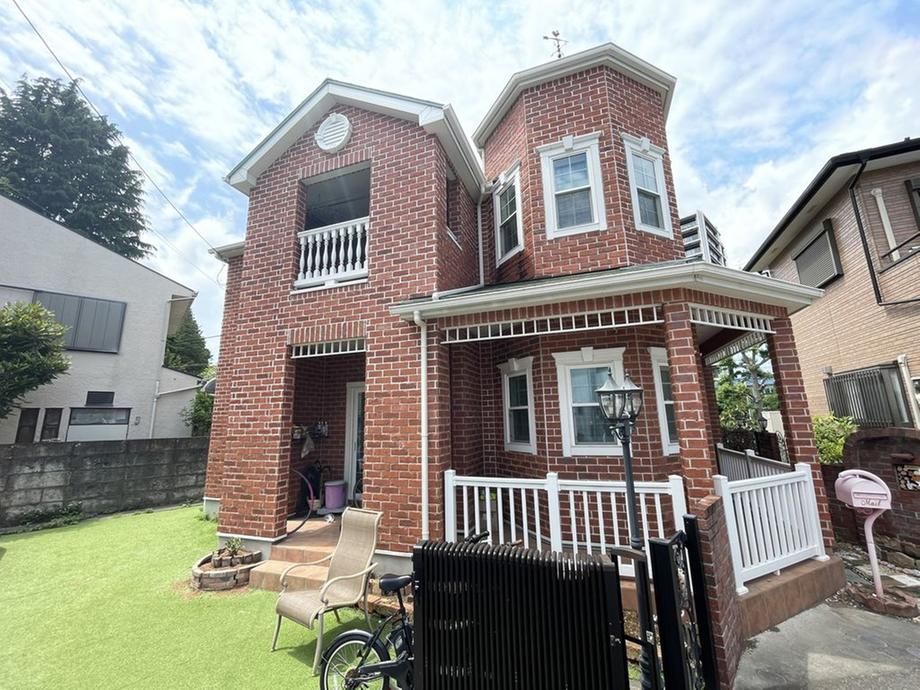
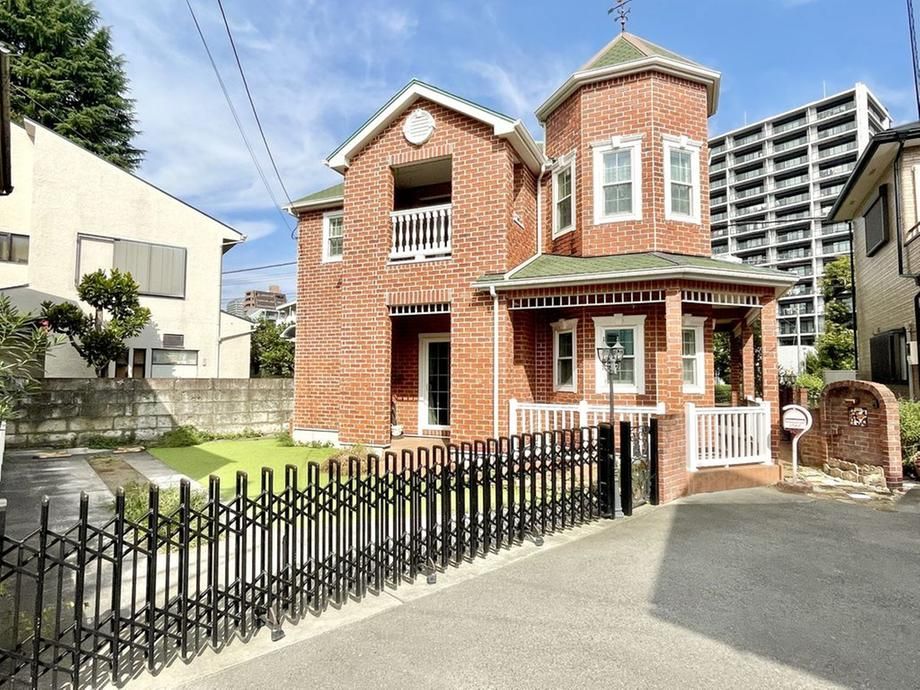
This detached house is located in Yawata-cho 2-chome, Fuchu City, Tokyo, approximately an 8-minute walk from Higashi-Fuchu Station on the Keio Line and a 15-minute walk from Fuchu Station. The property is a custom-imported residence built in July 2015, featuring an earth-tone color scheme inspired by Nordic nature. Constructed using the 2x4 (platform frame) method, the building offers high airtightness and insulation, as well as enhanced structural strength against seismic events.
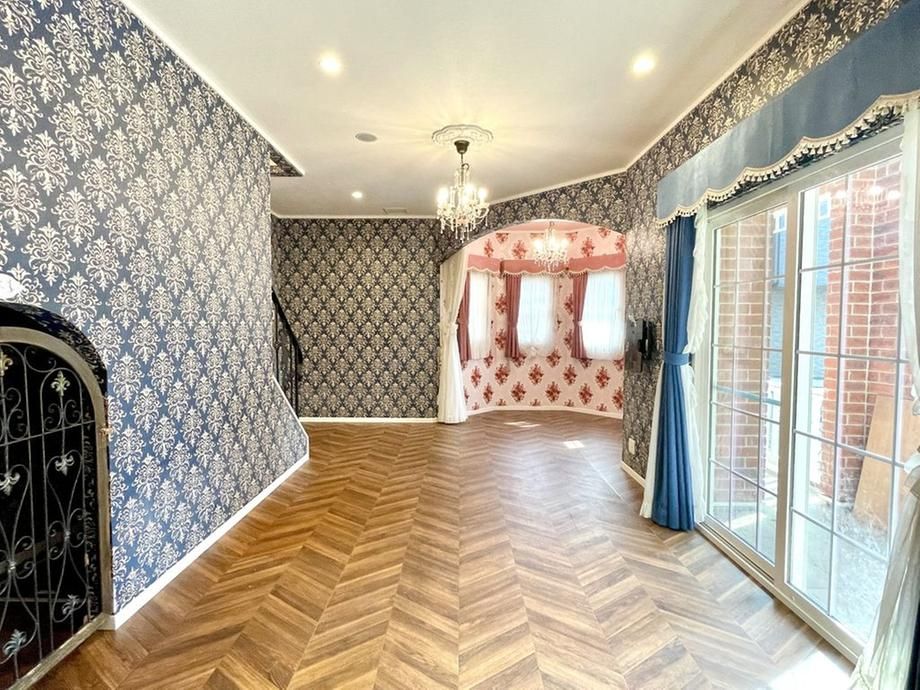
The interior is centered around south-facing rooms that receive ample natural light. The home is equipped with a whole-house air conditioning system, minimizing temperature differences throughout the building. It is an all-electric residence, covering all household energy needs with electricity. The kitchen features an L-shaped system kitchen with extensive counter space and abundant storage, with a pantry adjacent to the kitchen. At the entrance, a hand-washing sink allows residents to wash hands before entering the main living area. On the second floor, a Western-style room of approximately 3.7 tatami mats and another of approximately 5.3 tatami mats can be fully partitioned in the future, offering flexible usage. All windows use Low-E double-glazed glass, providing high insulation and reducing summer sunlight. The property includes a distinctive panoramic tower roof, reminiscent of Western castles or churches, which provides excellent natural lighting. The garden on the southeast side of the building is over 60 square meters and can accommodate multiple parking spaces. The floor plan is a 4LDK layout, with a total floor area of 113.57 square meters and a land area of 230.43 square meters. The property is vacant and available for immediate occupancy. The land is freehold (ownership rights), and the zoning is Category 1 Low-Rise Residential. The property is in a quasi-fire prevention area. Utilities include public water supply, main sewer, and all-electric. The building has two storeys and is of wooden construction (partially wooden). The private road burden is 16.01 square meters, and the road frontage is 4 meters south (with a 2-meter access width).

