Modern 4LDK Home in Yao City with Solar Panels
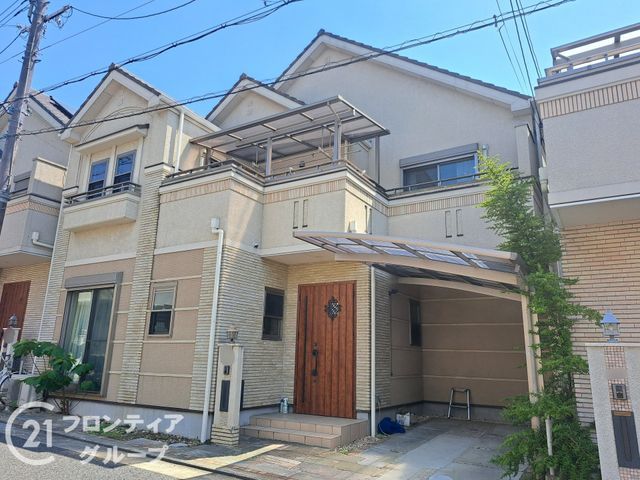
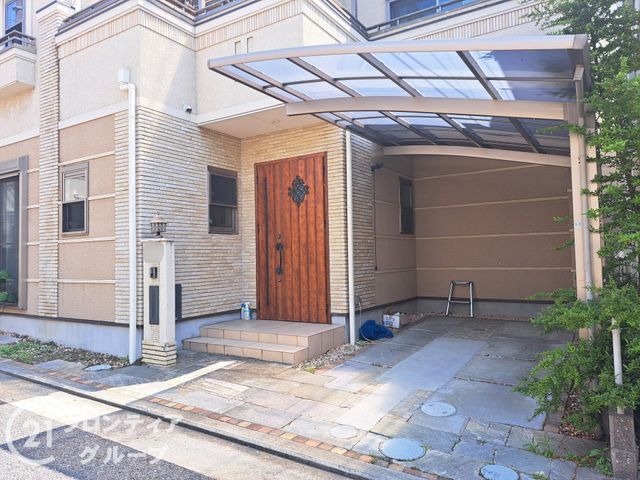
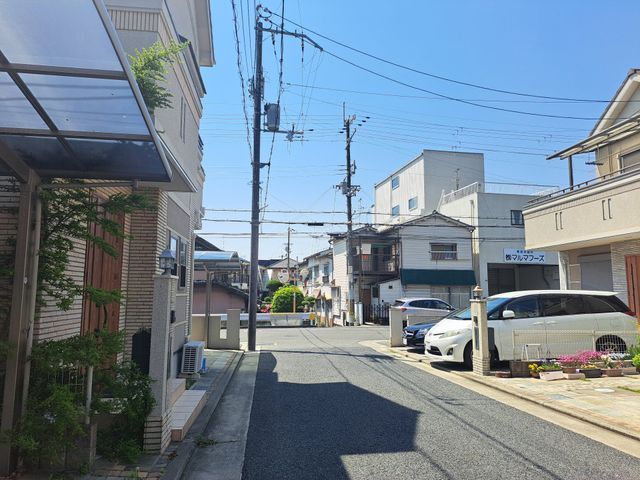
This detached two-story wooden house, built in March 2012, is located in the Jinguji 5-chome area of Yao City, Osaka Prefecture. The property offers a balanced 4LDK layout with a total floor area of 85.29 square meters on a land area of 85.05 square meters. The home features a south-facing orientation for ample sunlight and includes a photovoltaic solar power generation system. Storage is plentiful, with attic and underfloor storage spaces available. The interior is equipped with a system kitchen featuring a counter and an IH cooking stove, a dishwasher, and a gas stove. The bathroom includes a reheating function, a dryer, and a mist sauna, while the washbasin is separate and equipped with a shower. The property has two toilets, a walk-in closet, storage in all rooms, and a TV monitor intercom. Floor heating is installed throughout. The house is all-electric and barrier-free, with a wide balcony offering good views and natural light from two sides. The property is connected to city gas and public sewer systems. A parking space for one car is available free of charge. The current status is occupied, and handover is negotiable. The property is situated a 13-minute walk from Onji Station on the Kintetsu Osaka Line, providing convenient access to the area.

