Renovated Two-Storey Terrace House in Higashiosaka
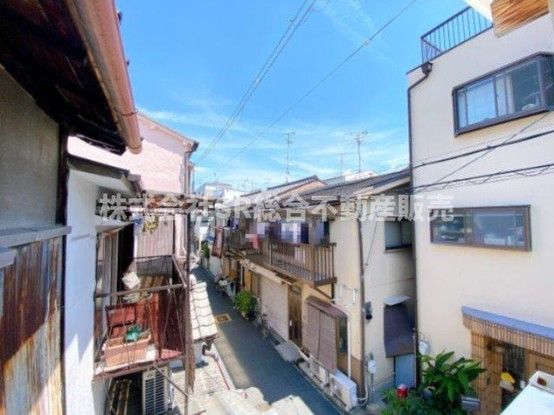
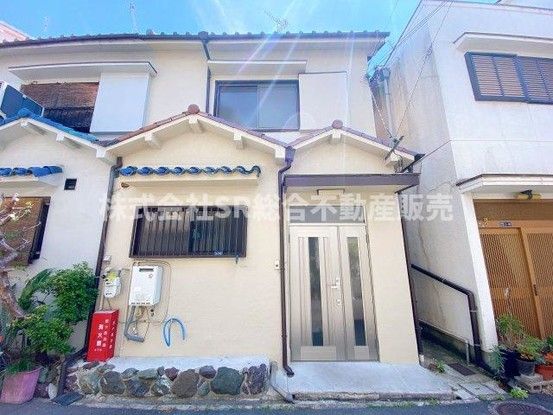
This property is a two-storey wooden terrace house located in the Dairen Minami 4-chome area of Higashiosaka City, Osaka Prefecture. The building offers a floor area of 49.75 square meters on a land plot of 41.96 square meters. The layout is a 3DK (three rooms plus a dining-kitchen area), and the property was built in July 1964. The land is under freehold ownership. The building faces west and is situated on a private road with a width of 4.0 meters. The property has a set-back area of 10.04 square meters. The site is flat and located in a quasi-industrial area. The building coverage ratio is 60.0%, and the floor area ratio is 200.0%.
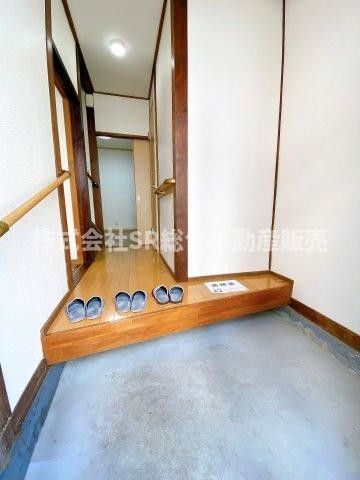
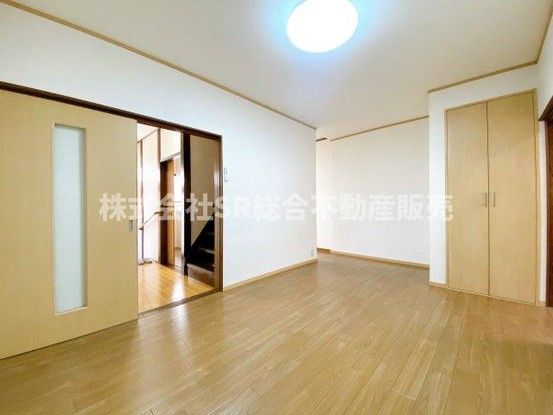
The interior was renovated in May 2026, resulting in a very clean and immediately move-in ready condition. All rooms are designed to be spacious, with each room being over 6 tatami mats in size. The property is equipped with a system kitchen featuring a 3-burner gas stove with a grill. The bathroom and toilet are separate, with the bath including a reheating function. There is a washlet toilet and a separate vanity with a shower. The property also includes two air conditioners, underfloor storage, a gas water heater, and a space for an indoor washing machine. All rooms have storage space. The balcony is noted for good sunlight exposure, making it easy to dry laundry. The property has city gas, public water supply, and a sewage system. There is parking space for two cars, bicycle parking, and a motorcycle parking area.
The neighborhood is a quiet residential area. A supermarket, elementary school, convenience store, and post office are all within a 10-minute walking distance. The nearest station is Mito Station on the Kintetsu Osaka Line, which is a 15-minute walk away. The property is priced under 6 million yen and is also recommended as an income-generating rental property. The agent notes that the renovation costs are low, offering a good value. The property is currently vacant and available for immediate occupancy.
